Osada

location
Milejów near Lublin
area
105 m² (house A: 65 m² ground floor + 40 m² mezzanine)
year
2025
status
concept
client
private
team
Marek Frania, Kinga Czarniecka, Aleksandra Czerska, Michał Jagła

The project grew from a wish to experience the forest in quiet closeness to nature. An invitation to solitude and tranquility.

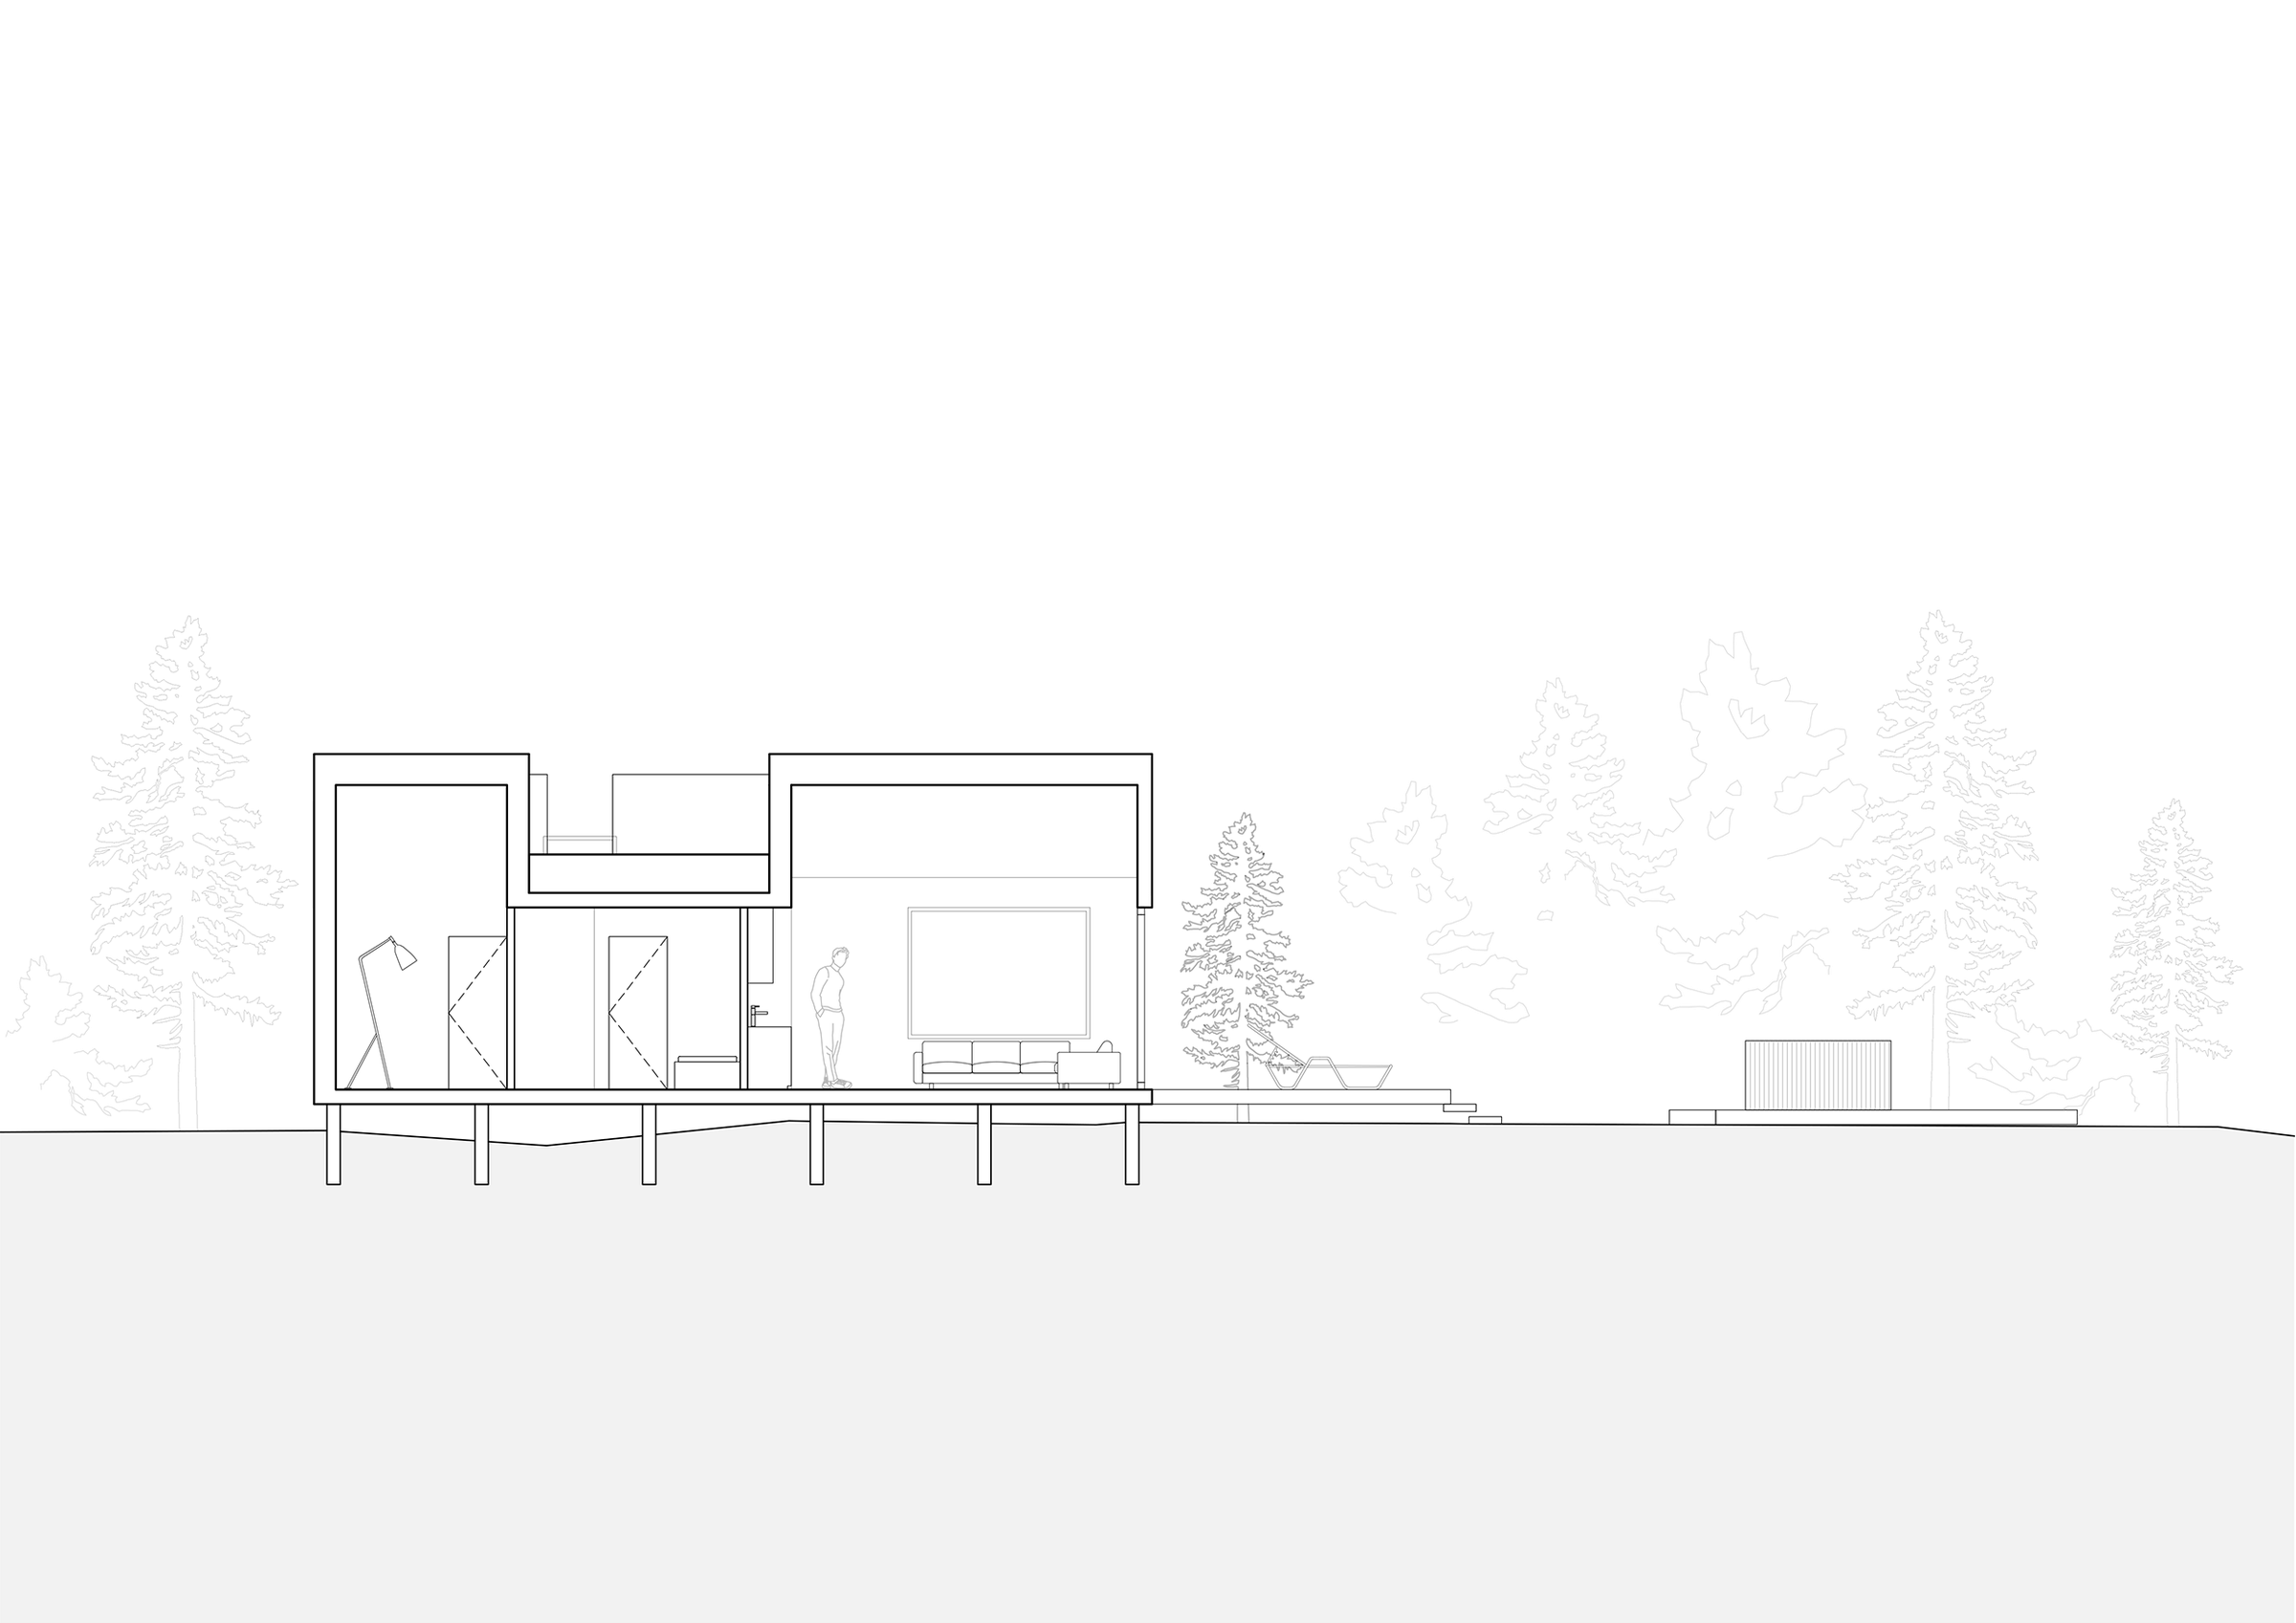
lightweight houses.

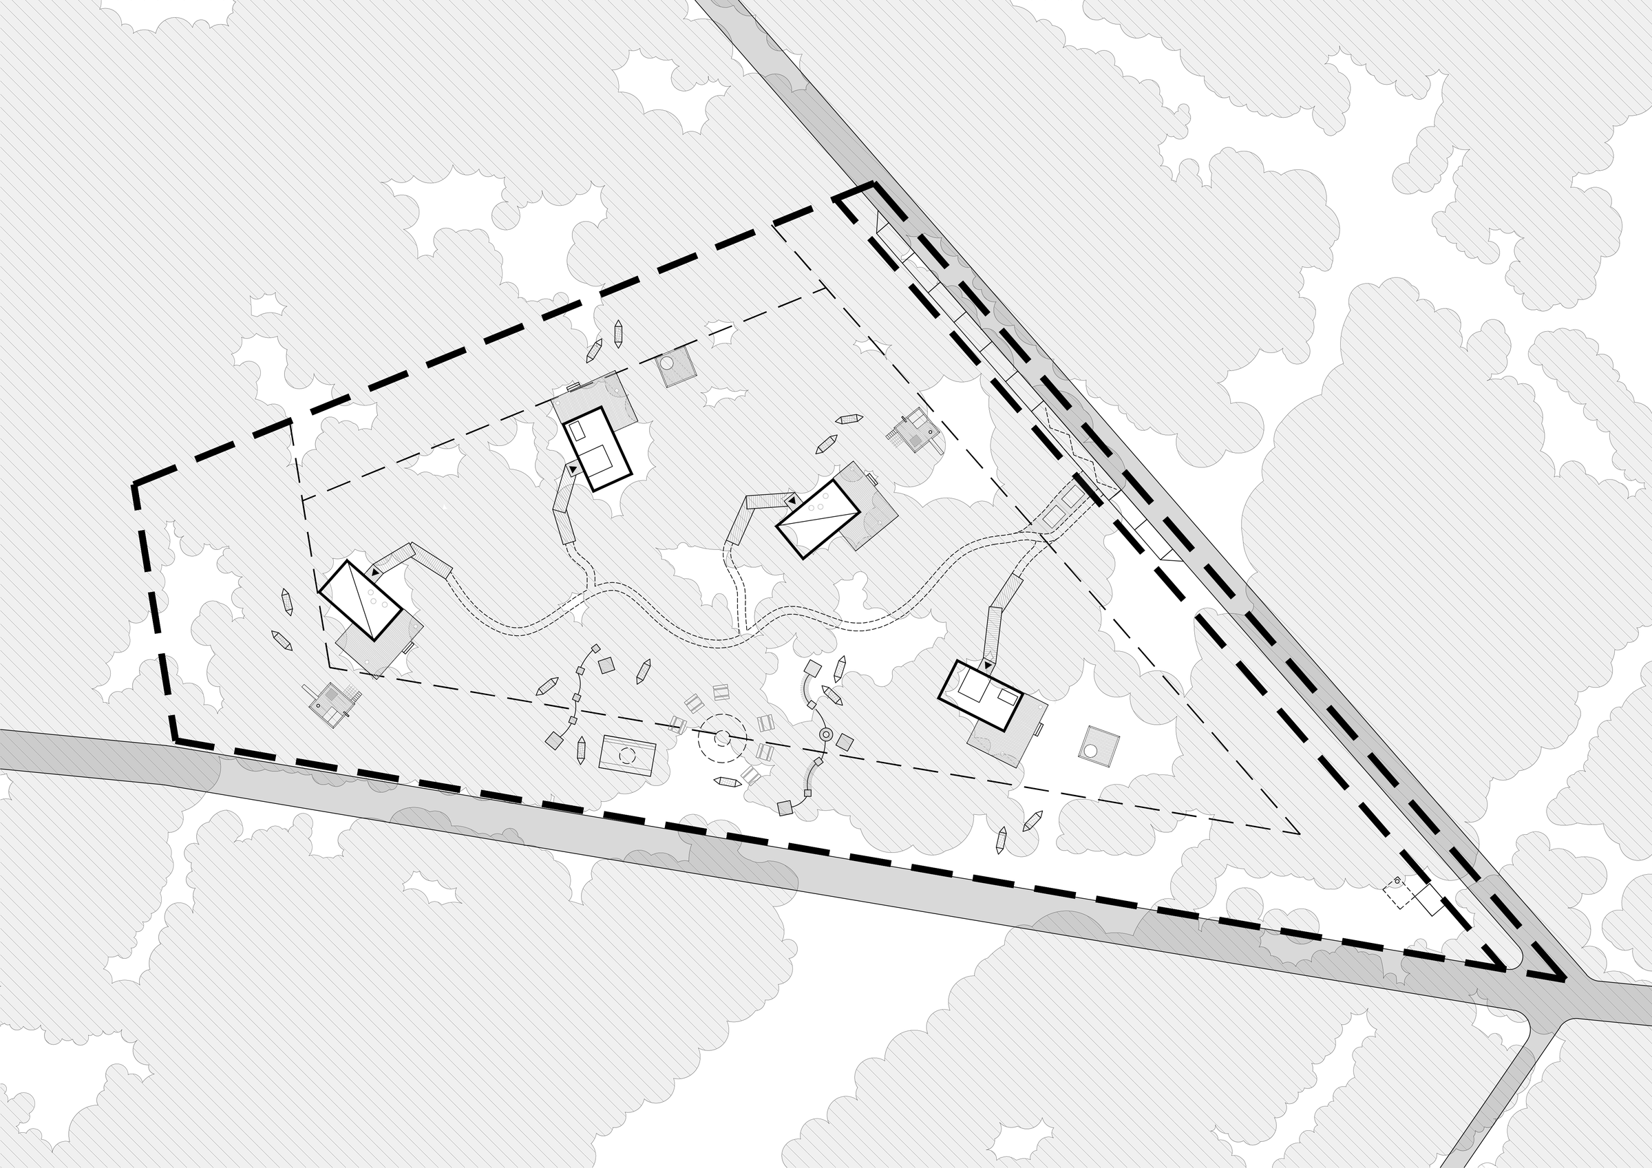
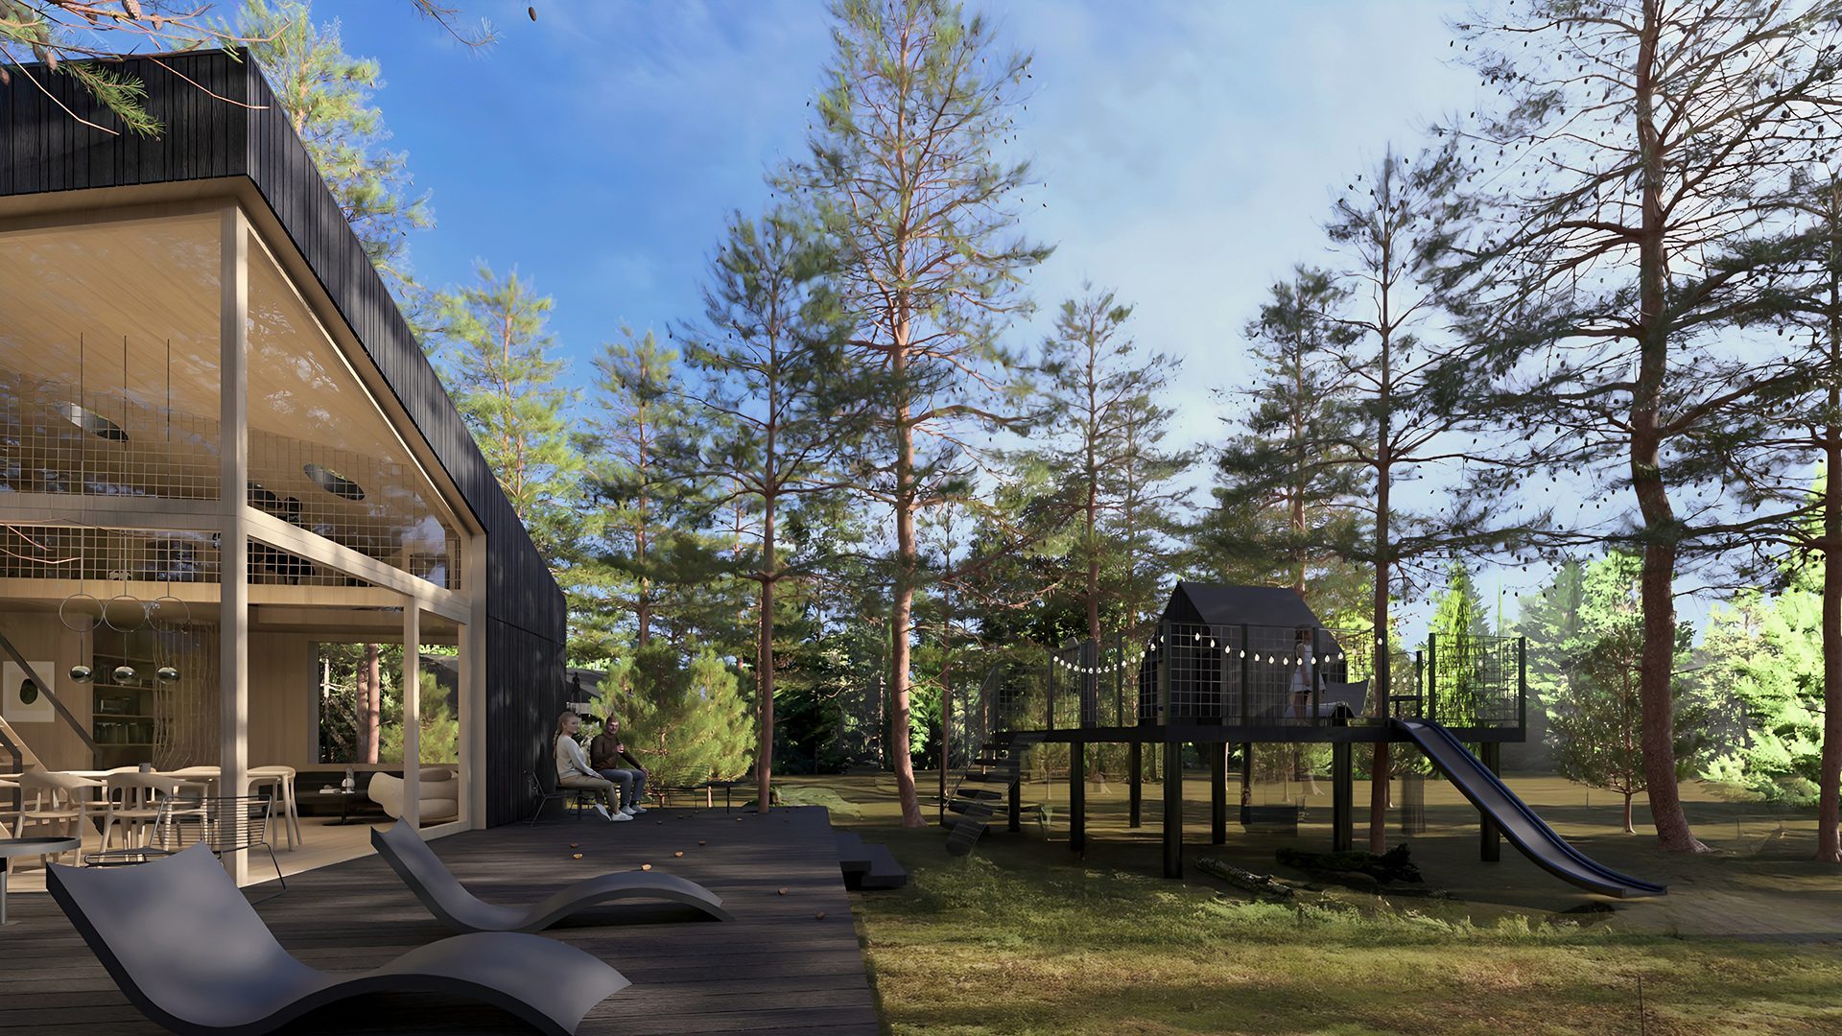
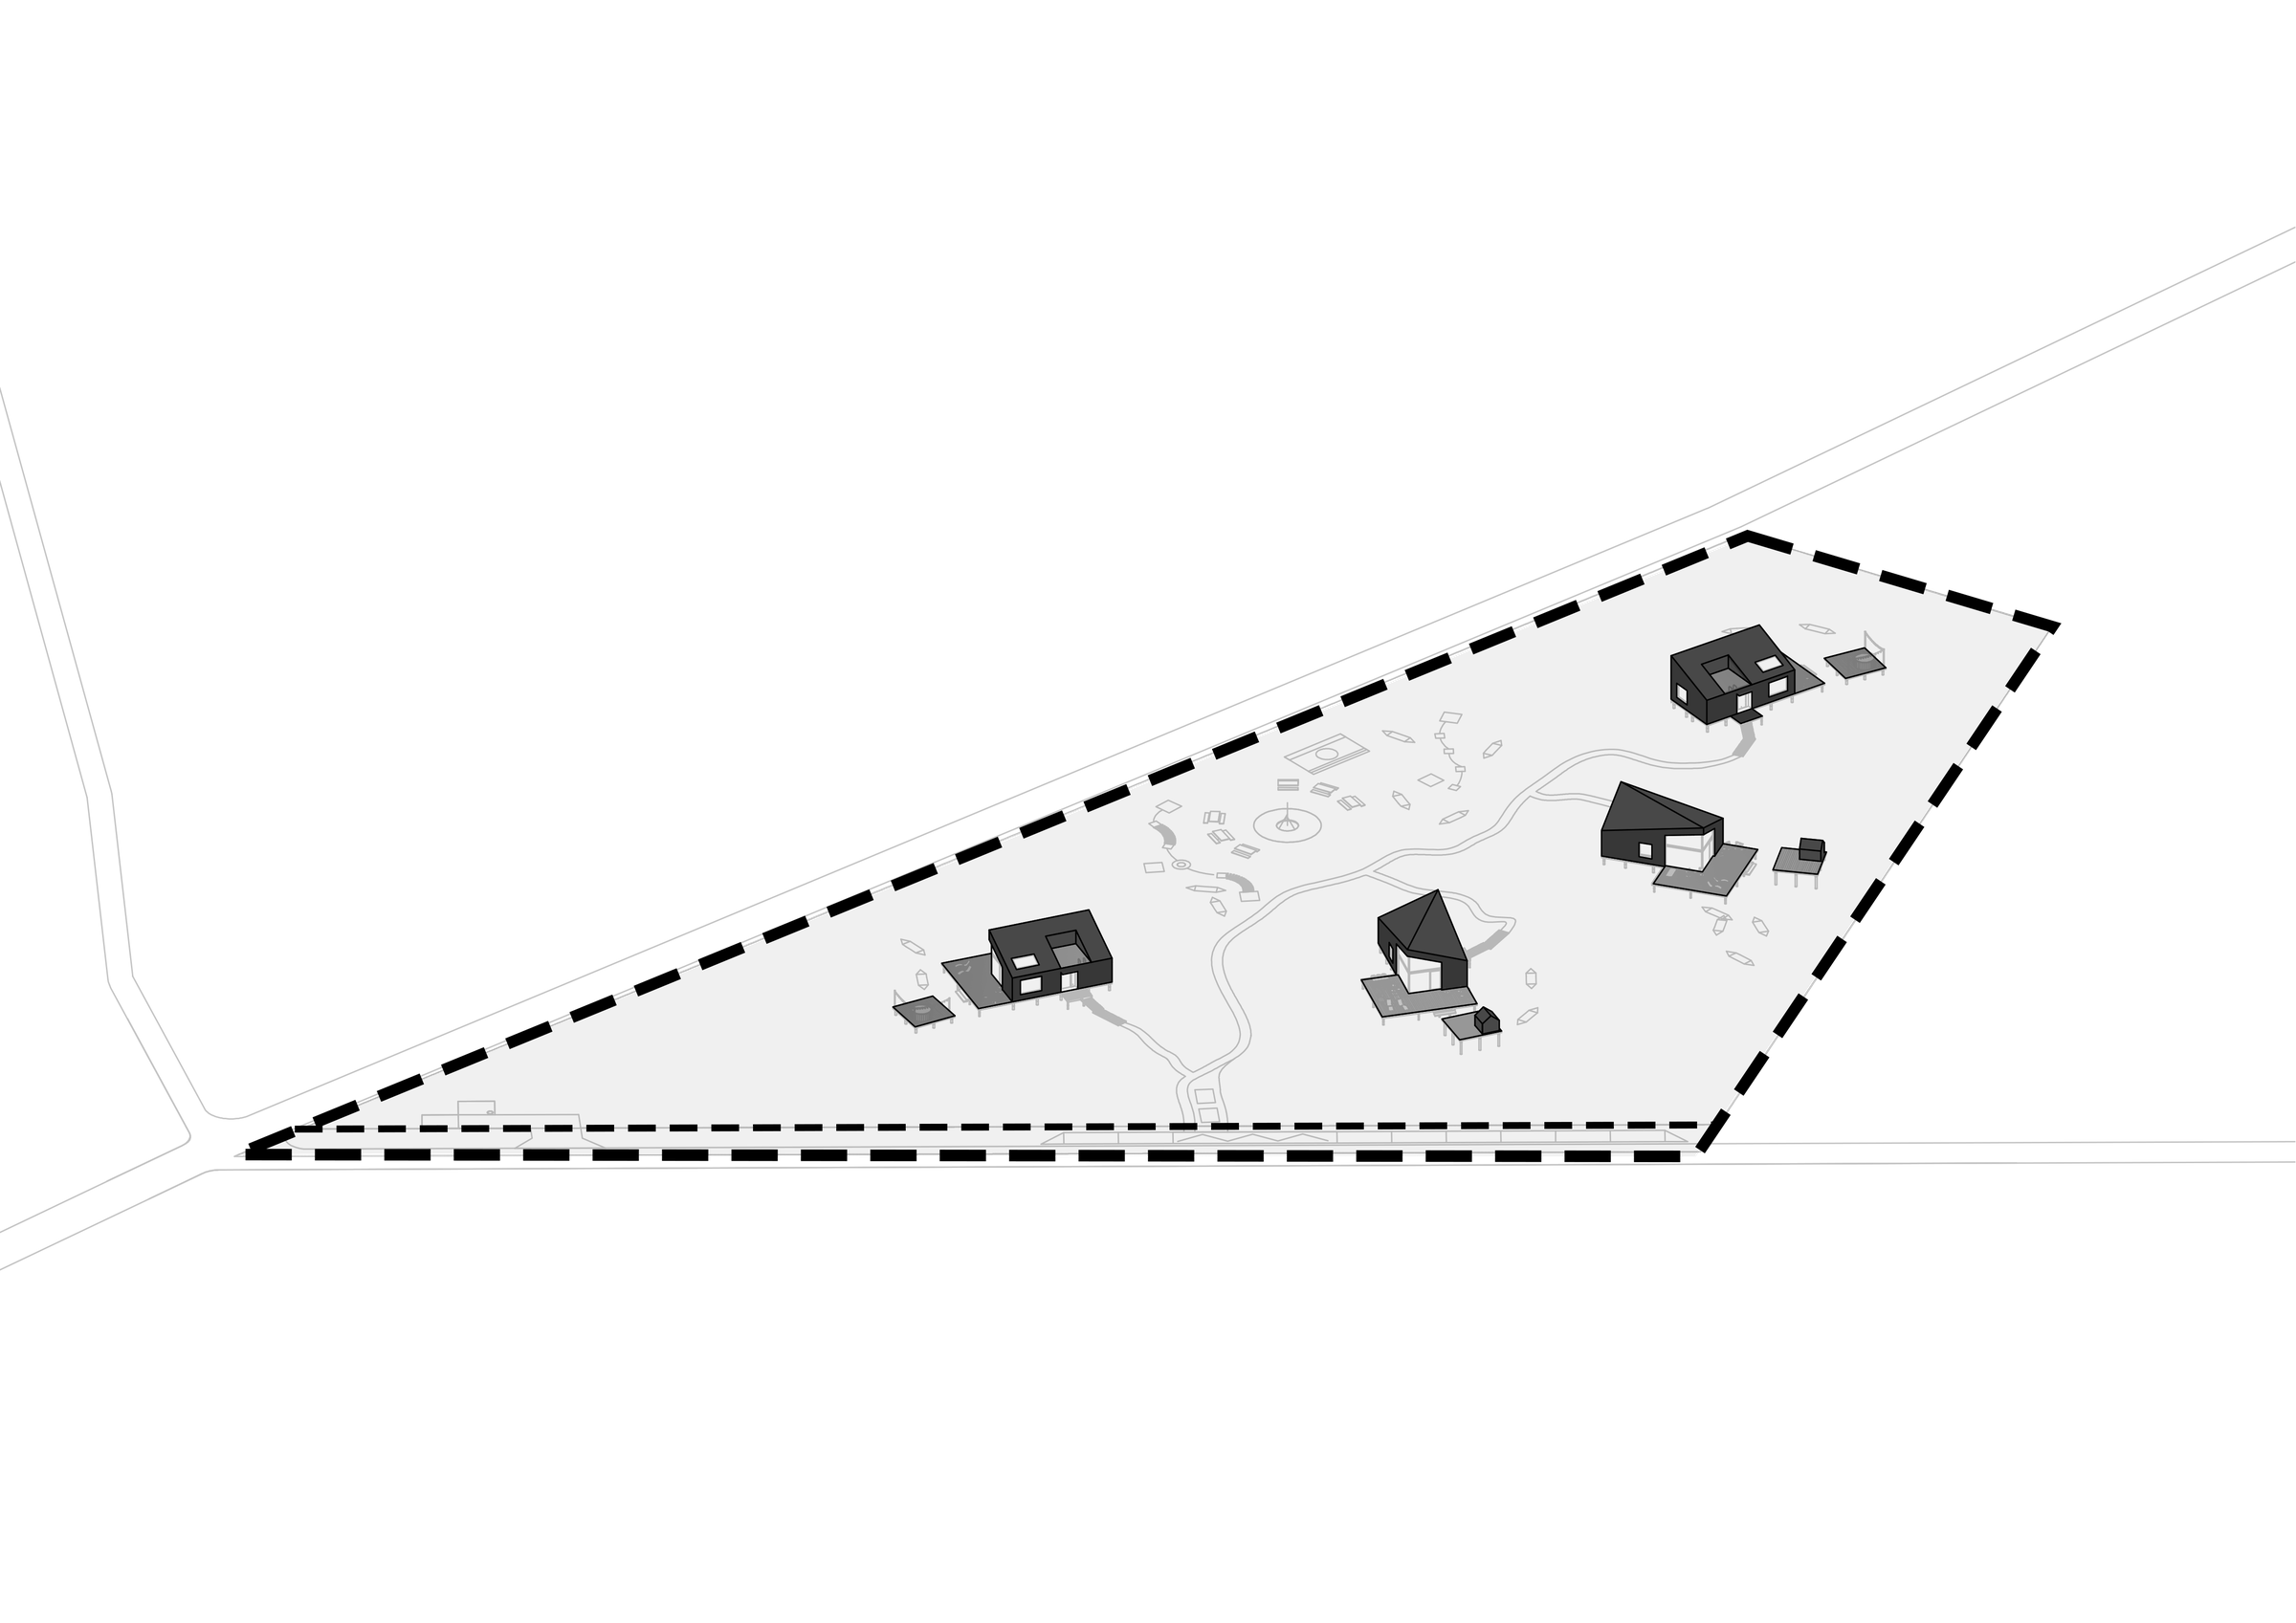
The elevated, lightweight houses sit lightly on the land and protect its landscape. The site lies near the Nadwieprzański Landscape Park, among dense forest with no neighbouring buildings.

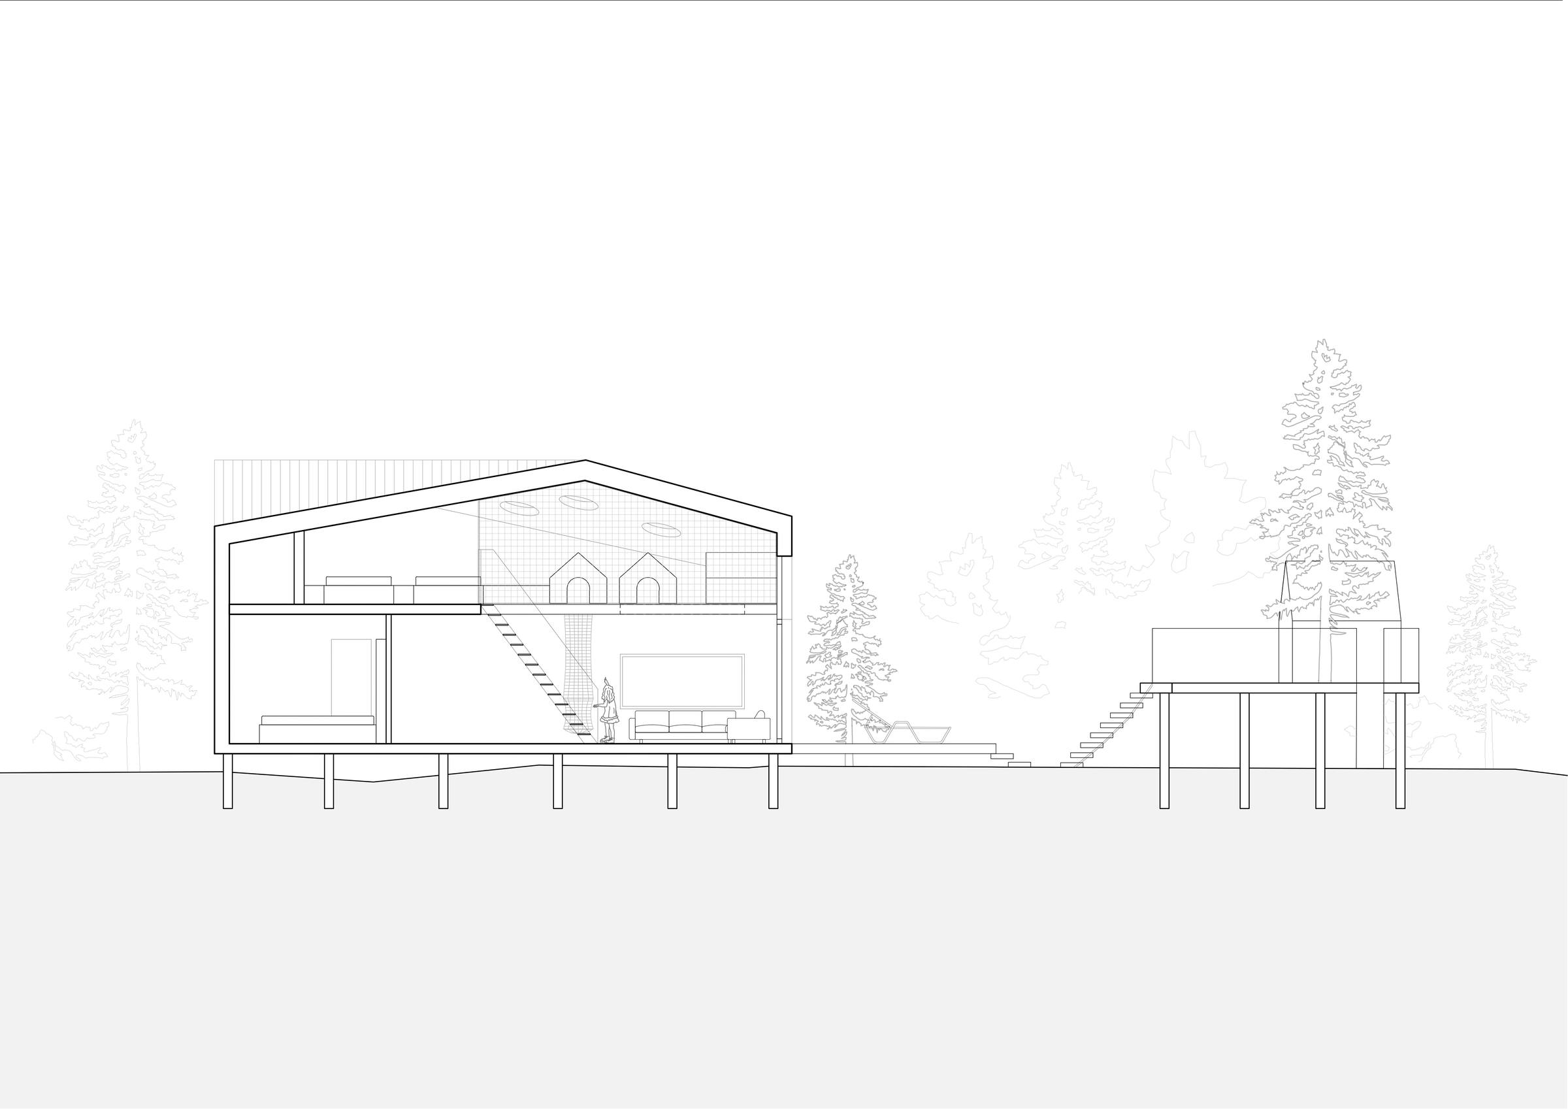
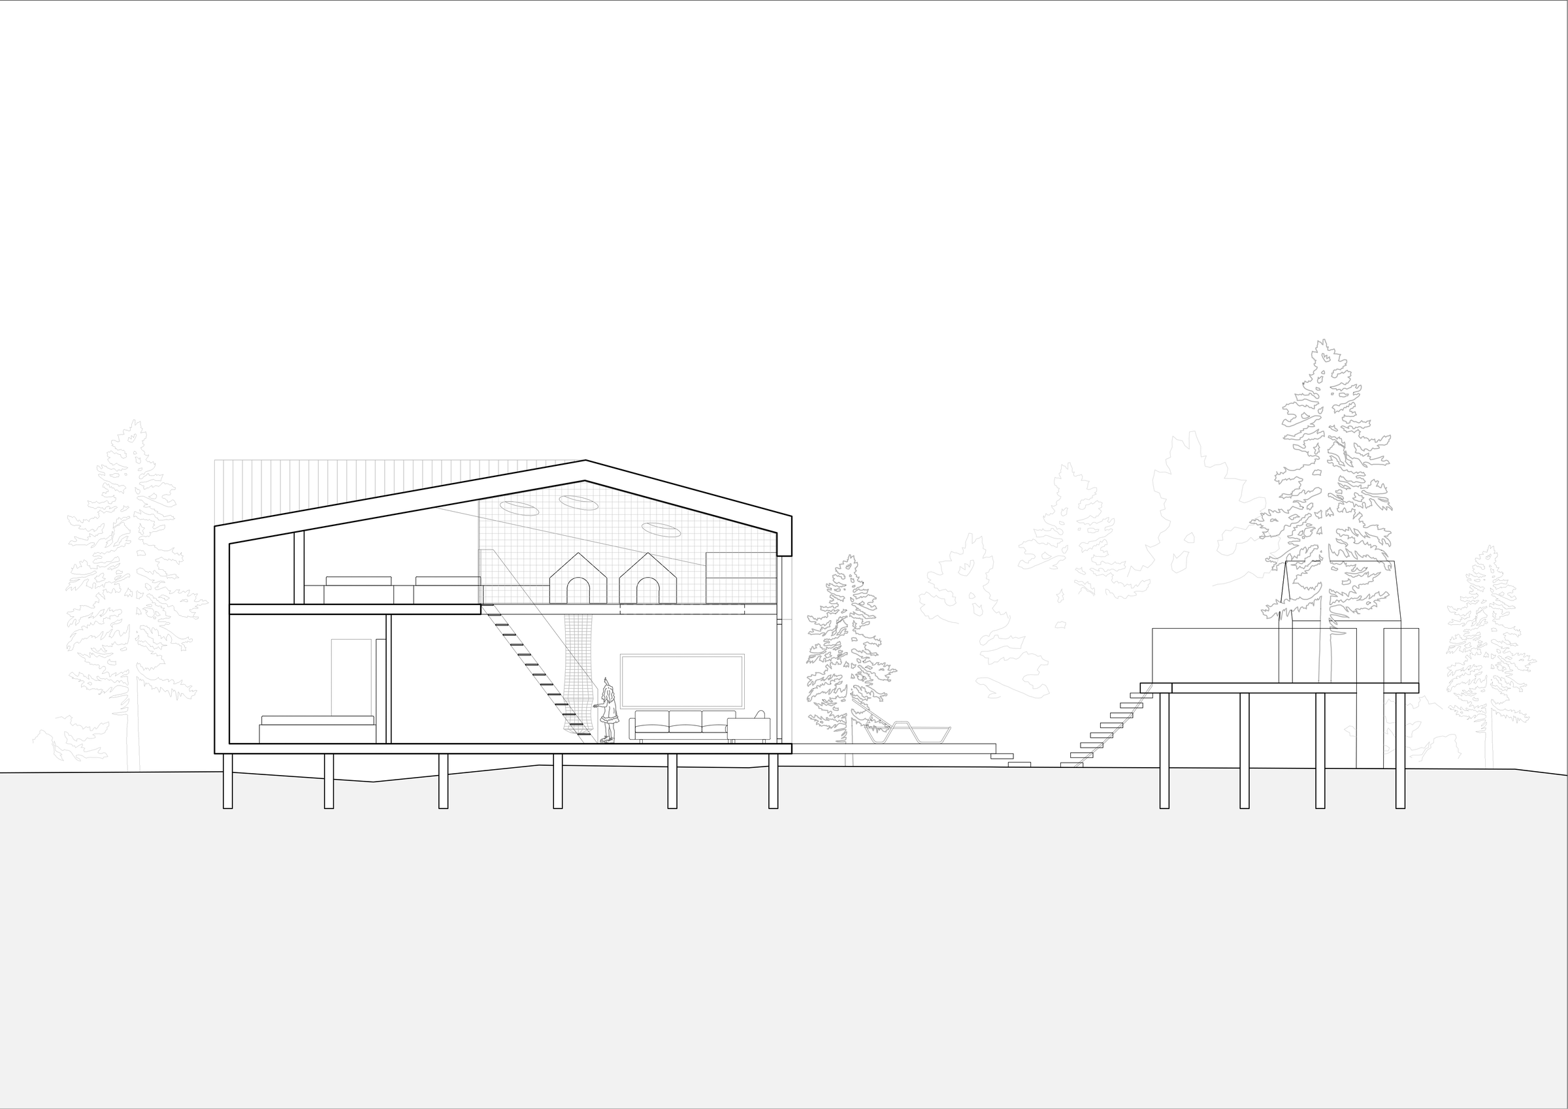
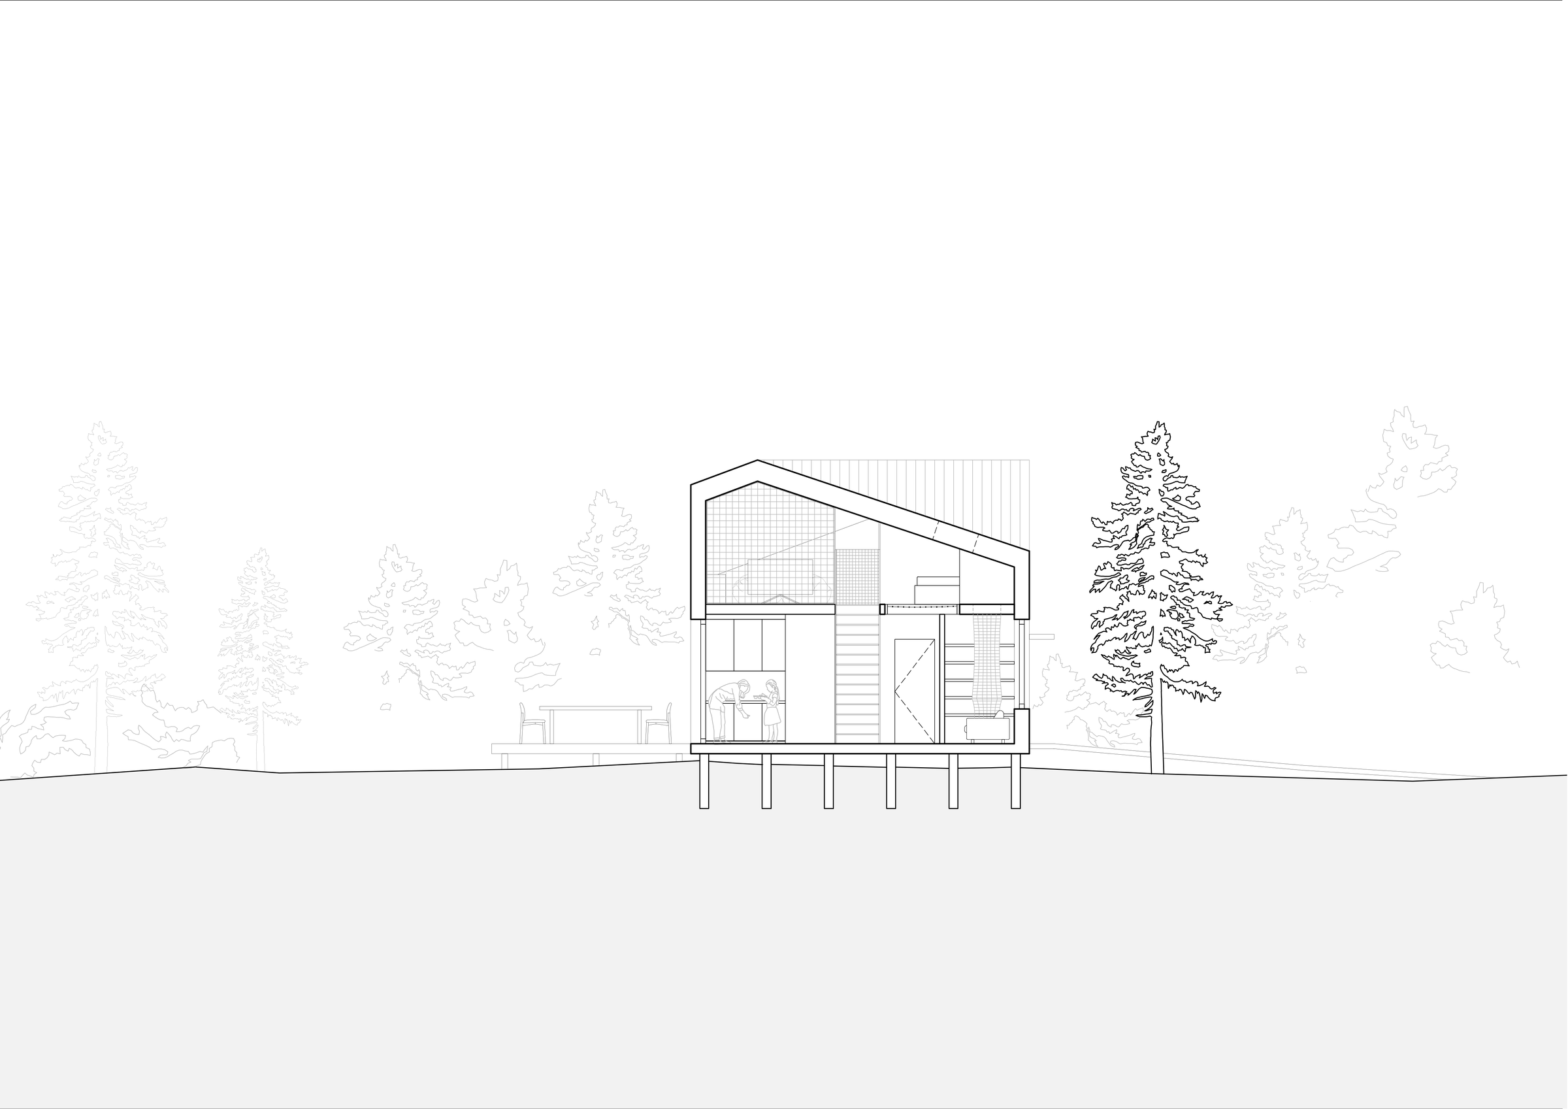
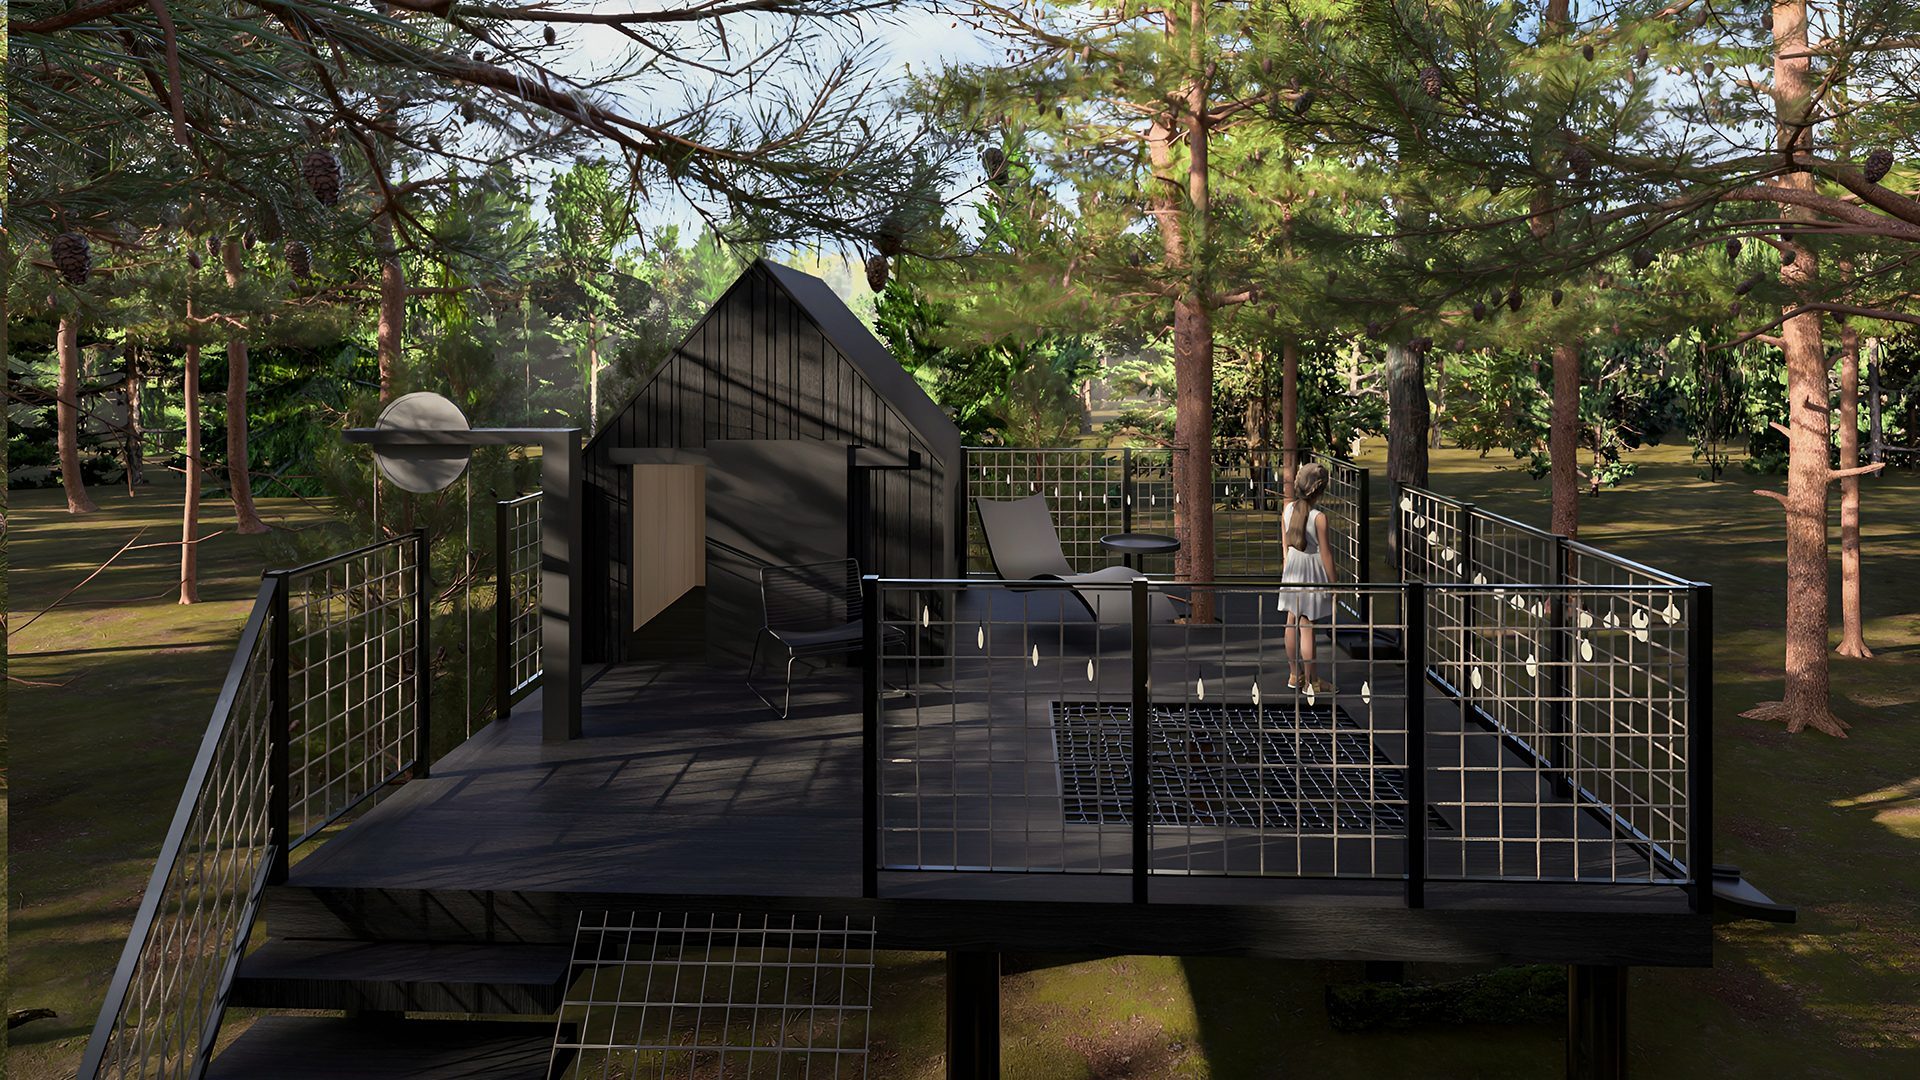
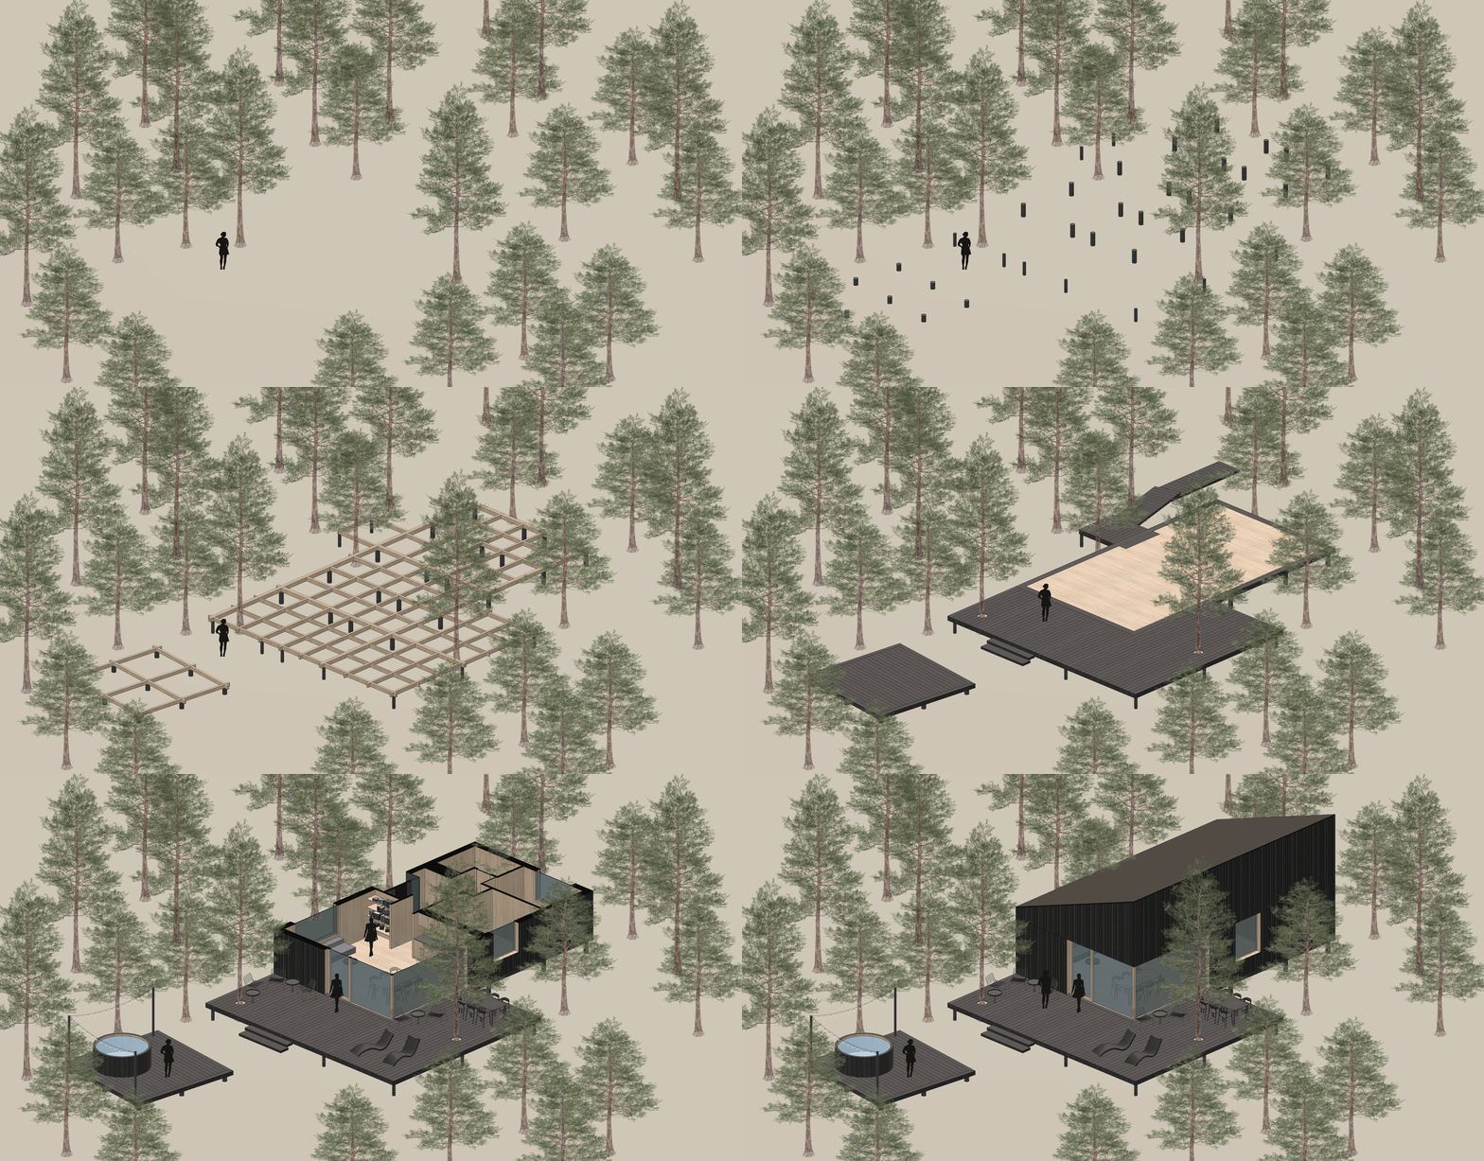
Raising the structures above the ground preserves natural water flow and vegetation, and lightweight construction and manual methods limit the environmental impact. Raised terraces offer places to rest in the forest, and large glazing connects the interior with the surroundings.
house A.

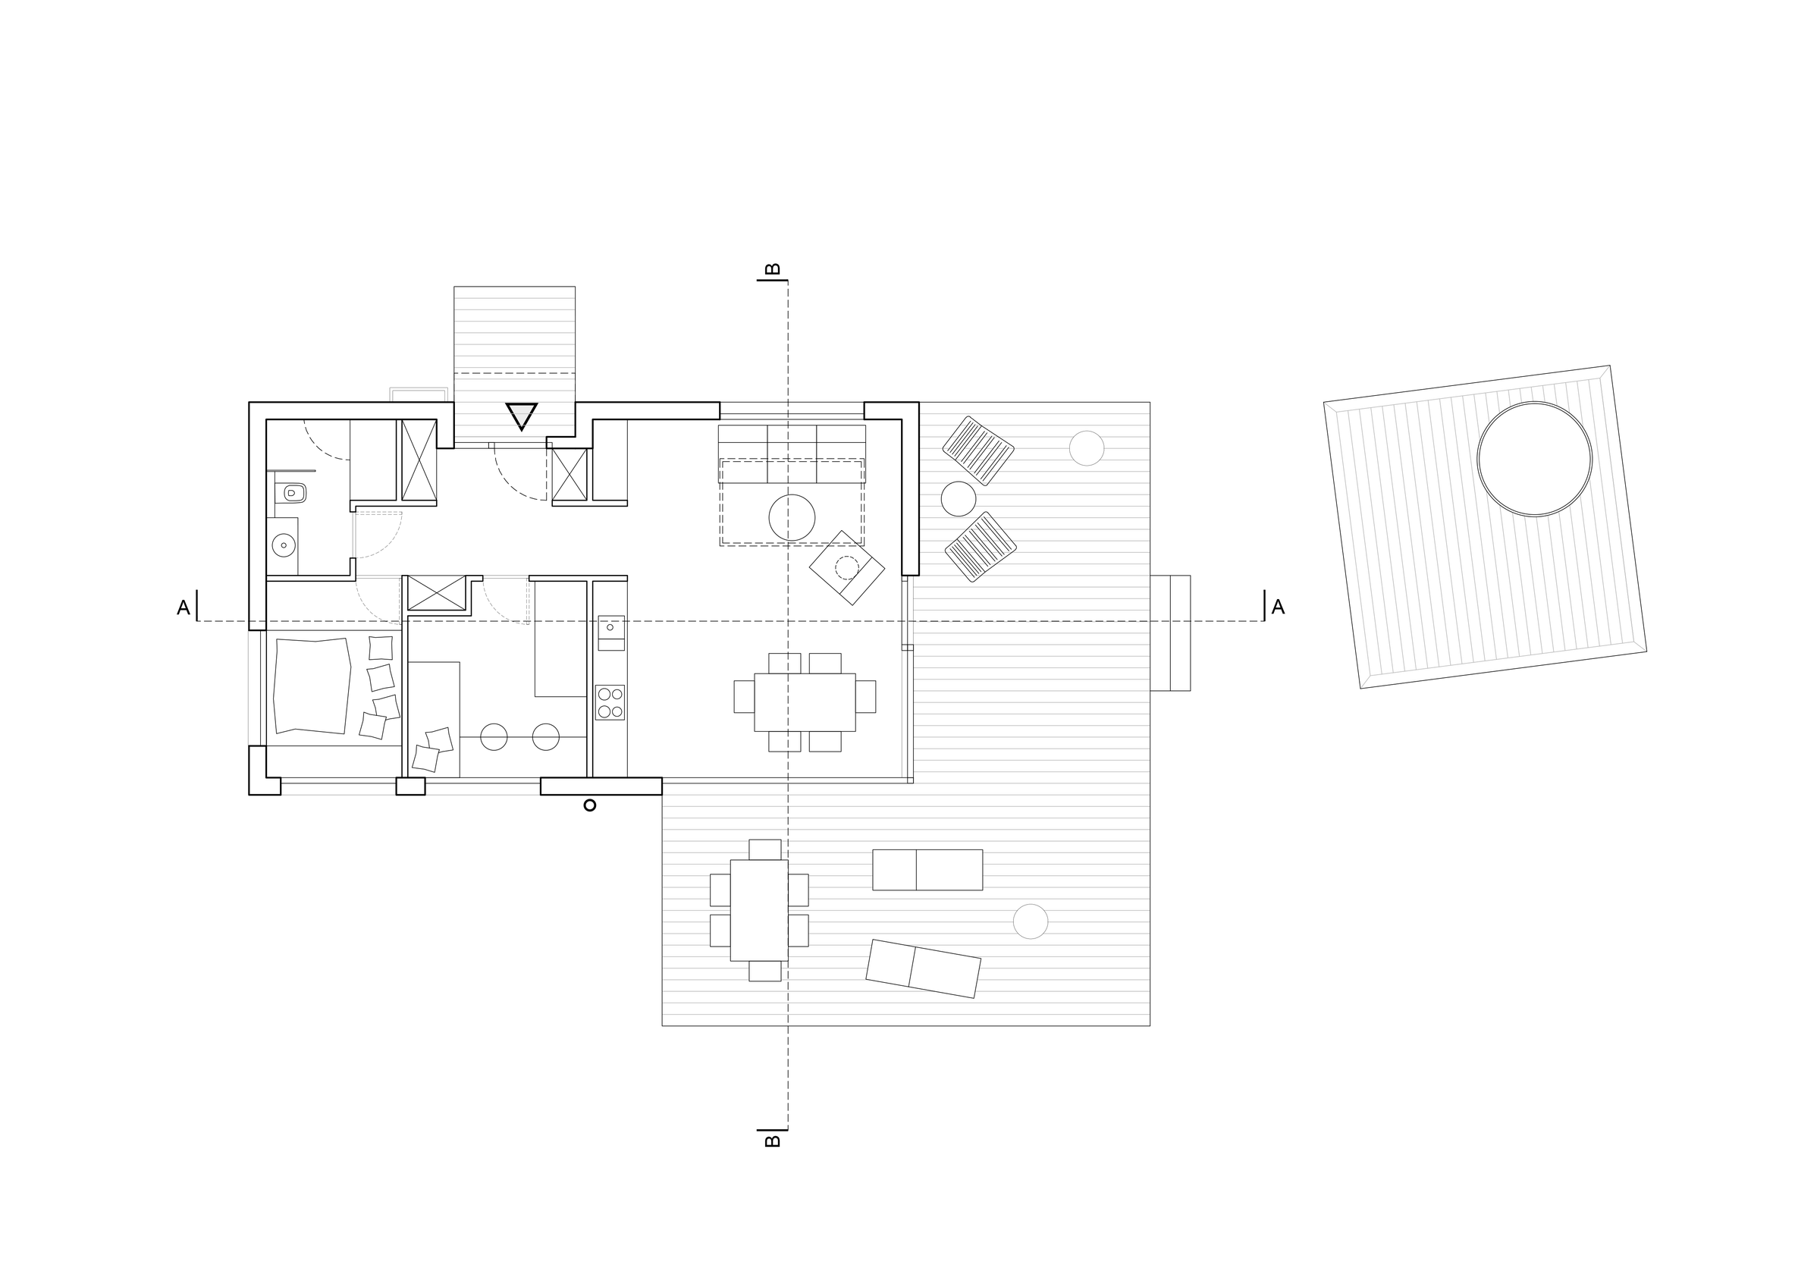
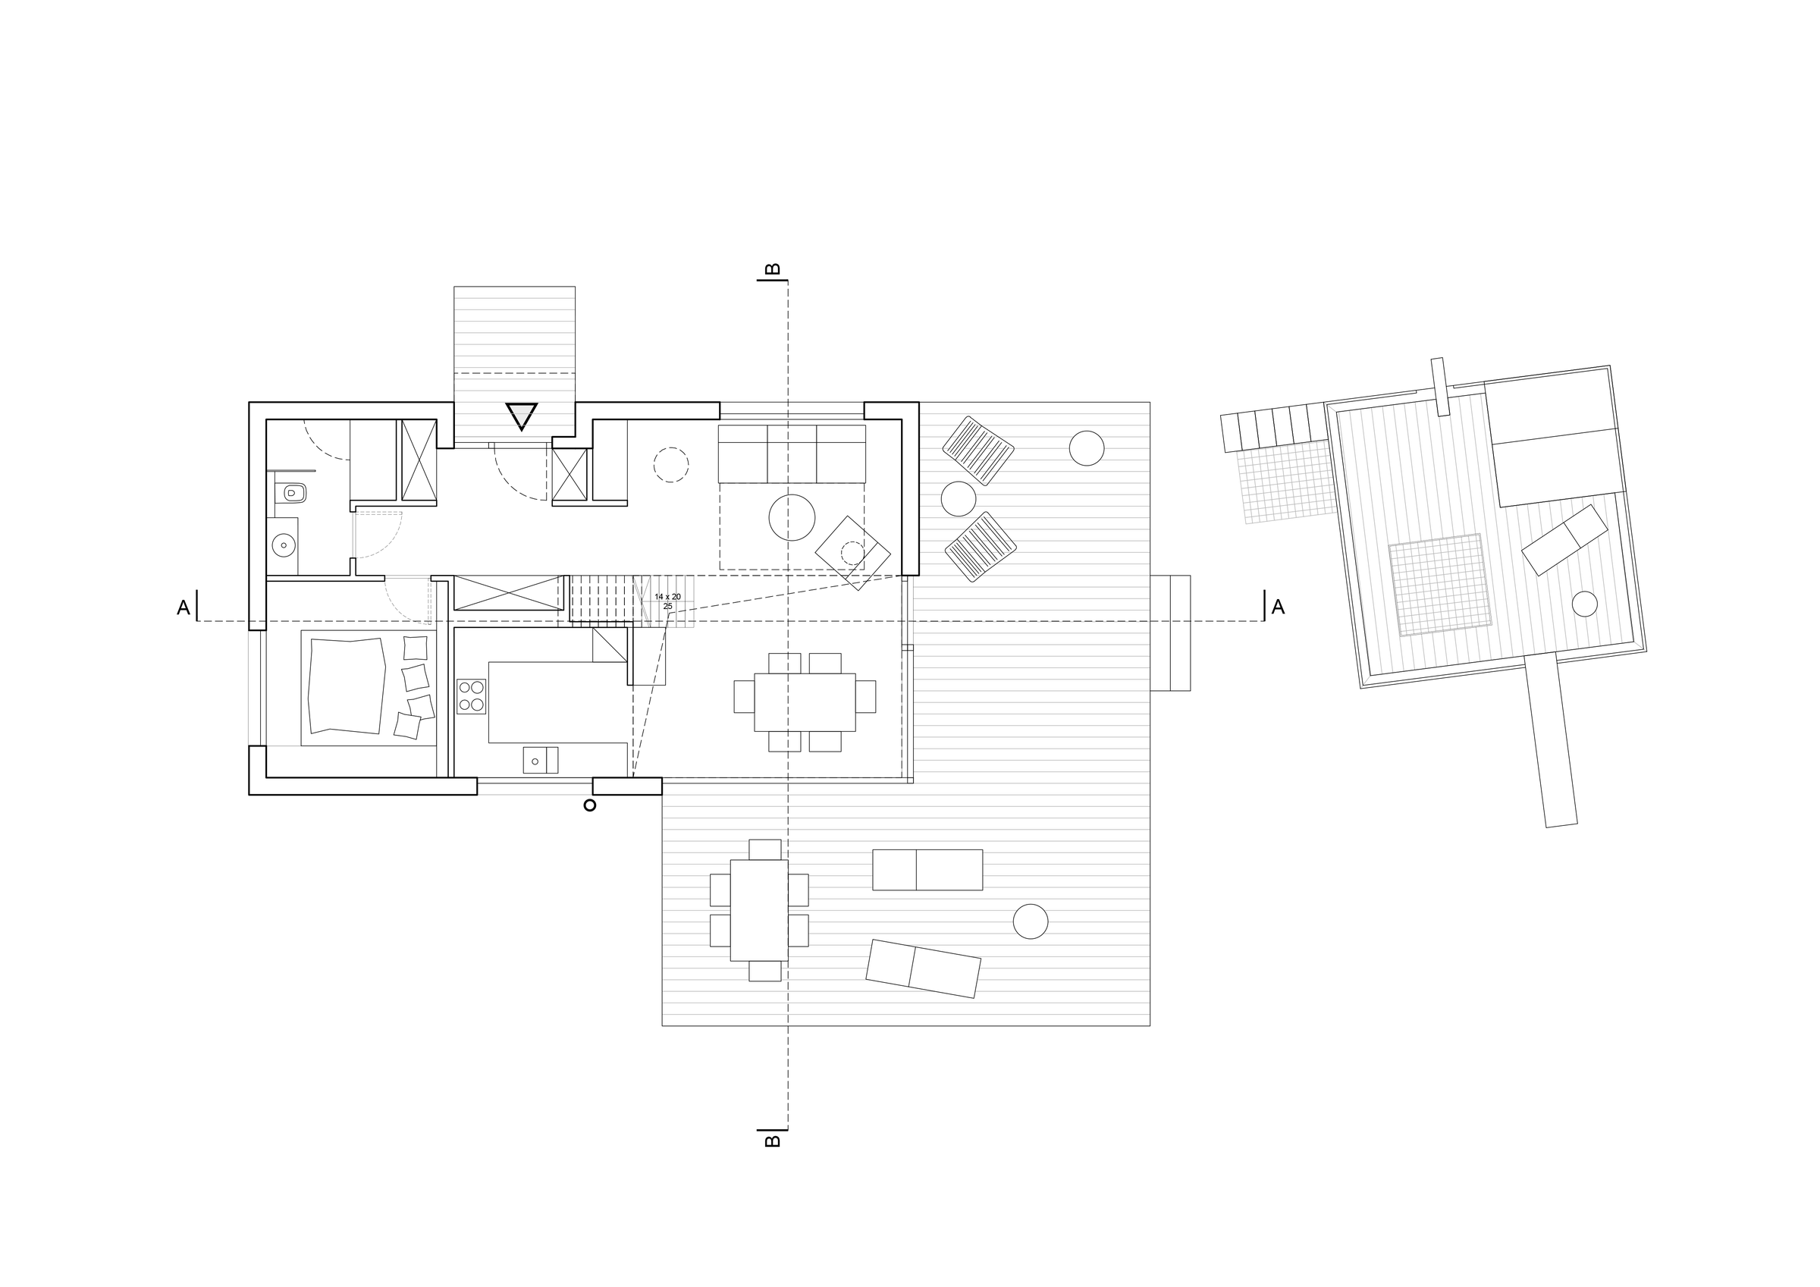
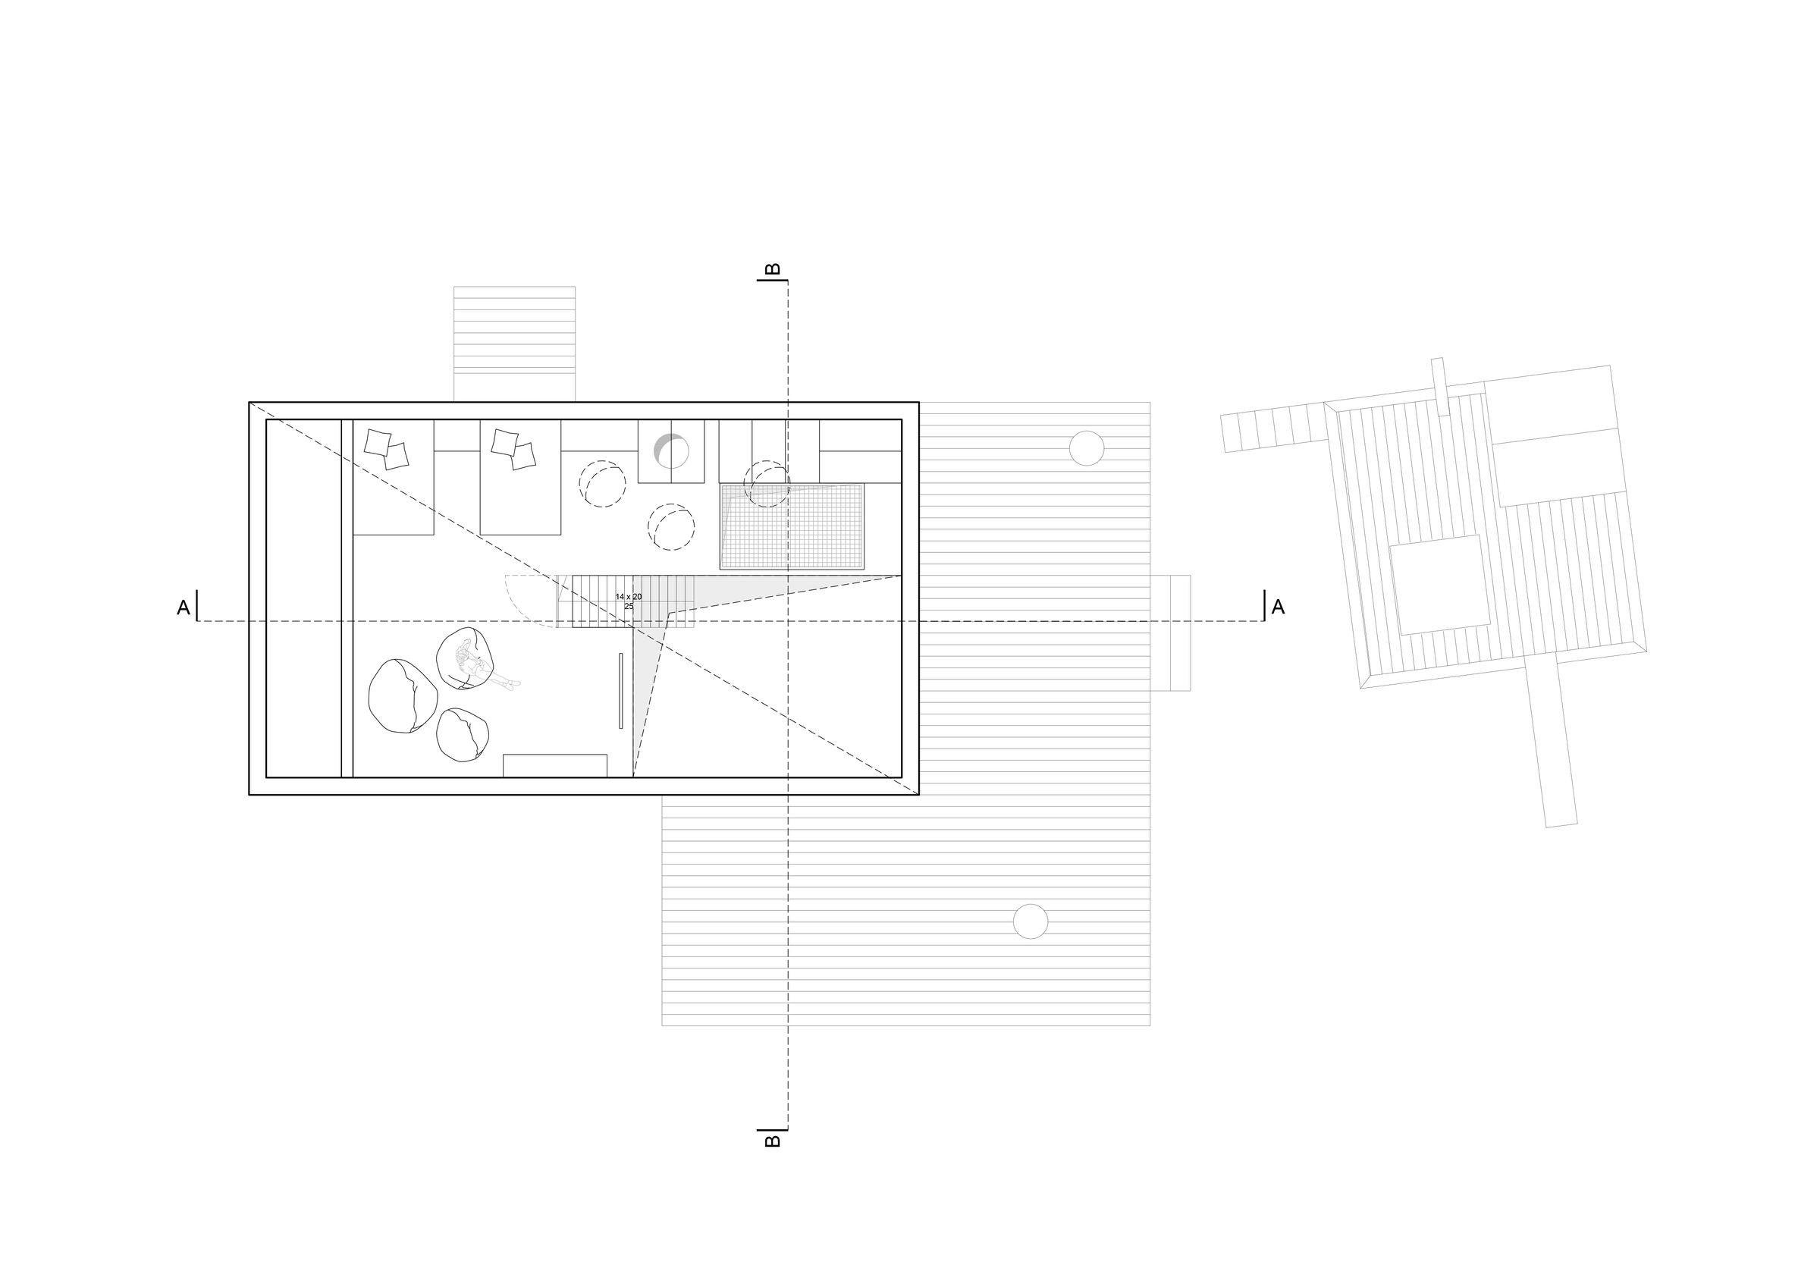
House A has a mezzanine: 65 m² on the ground floor and 40 m² on the mezzanine. It comes with 70 m² of terraces, two bedrooms and an open living area.

project drawings.

← all projects