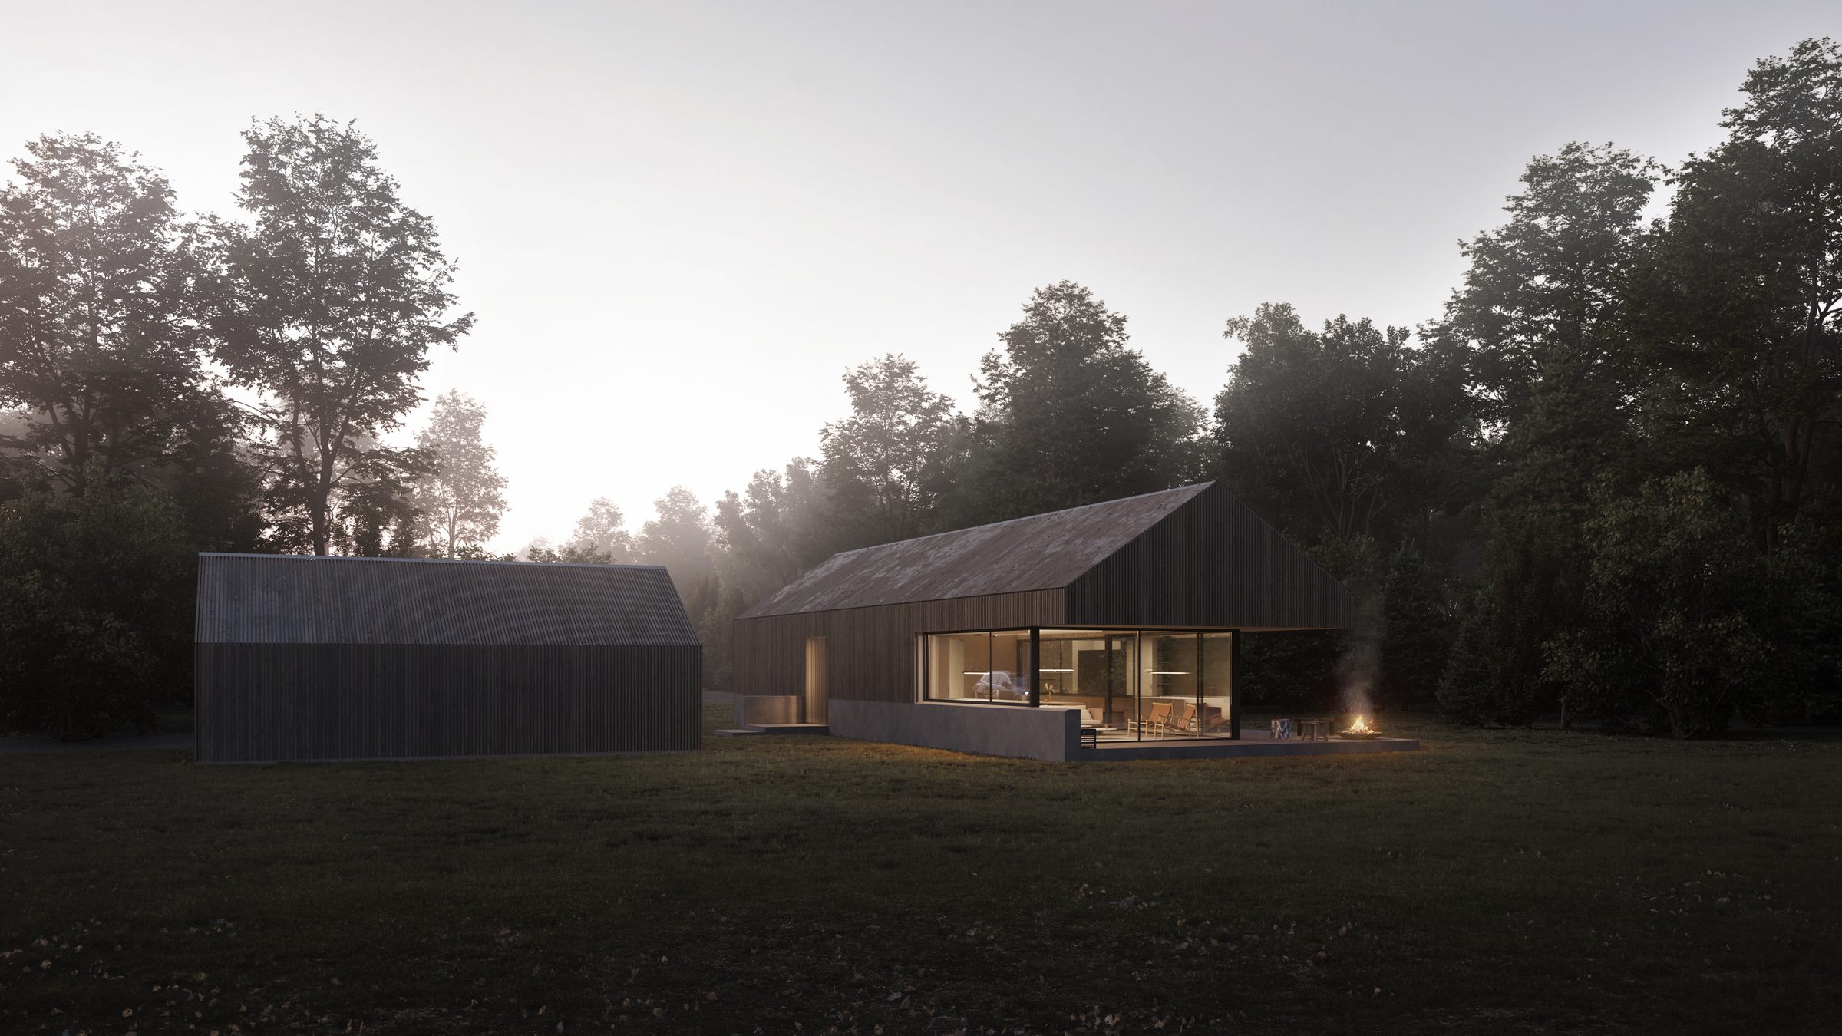
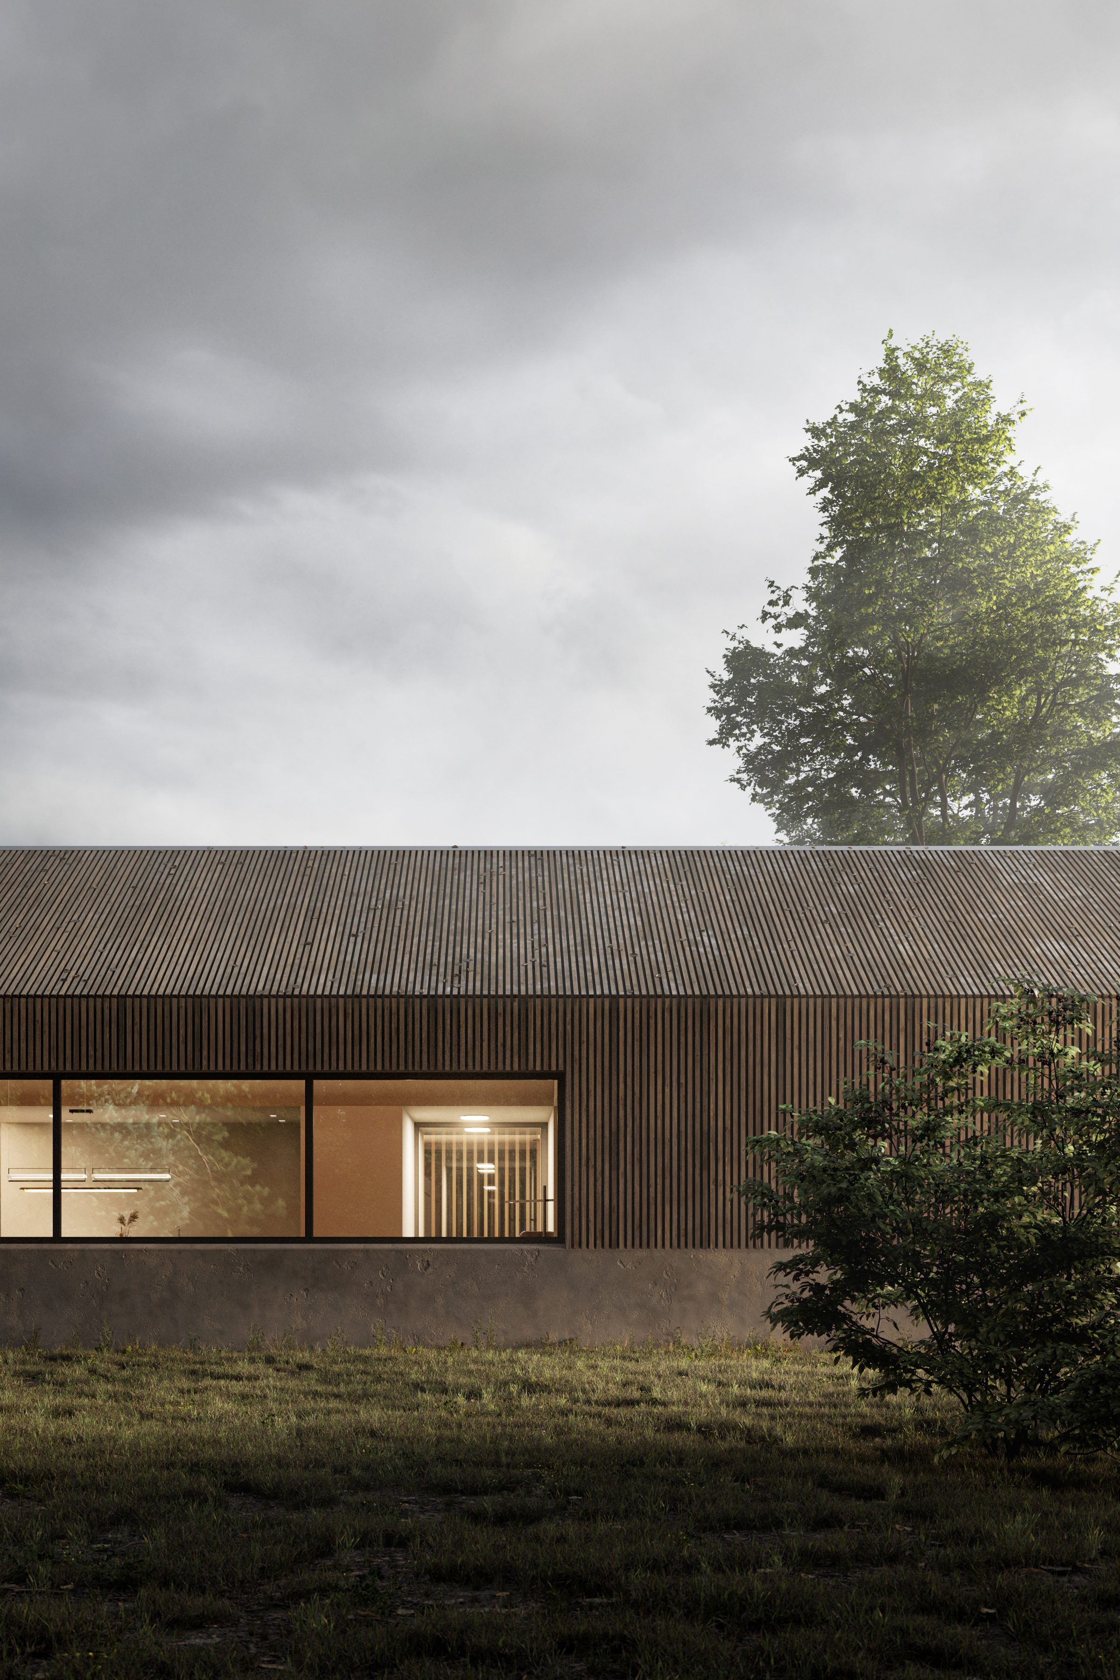
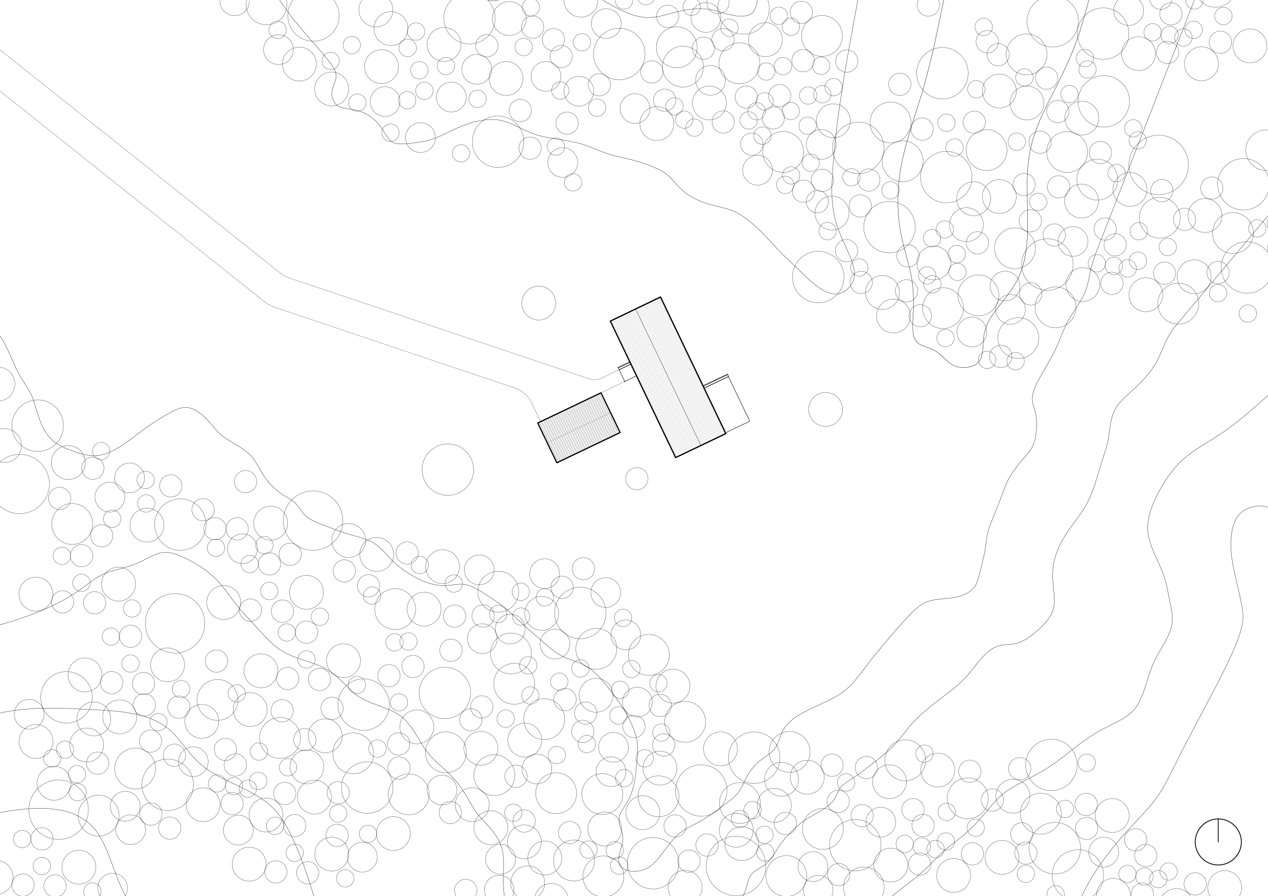
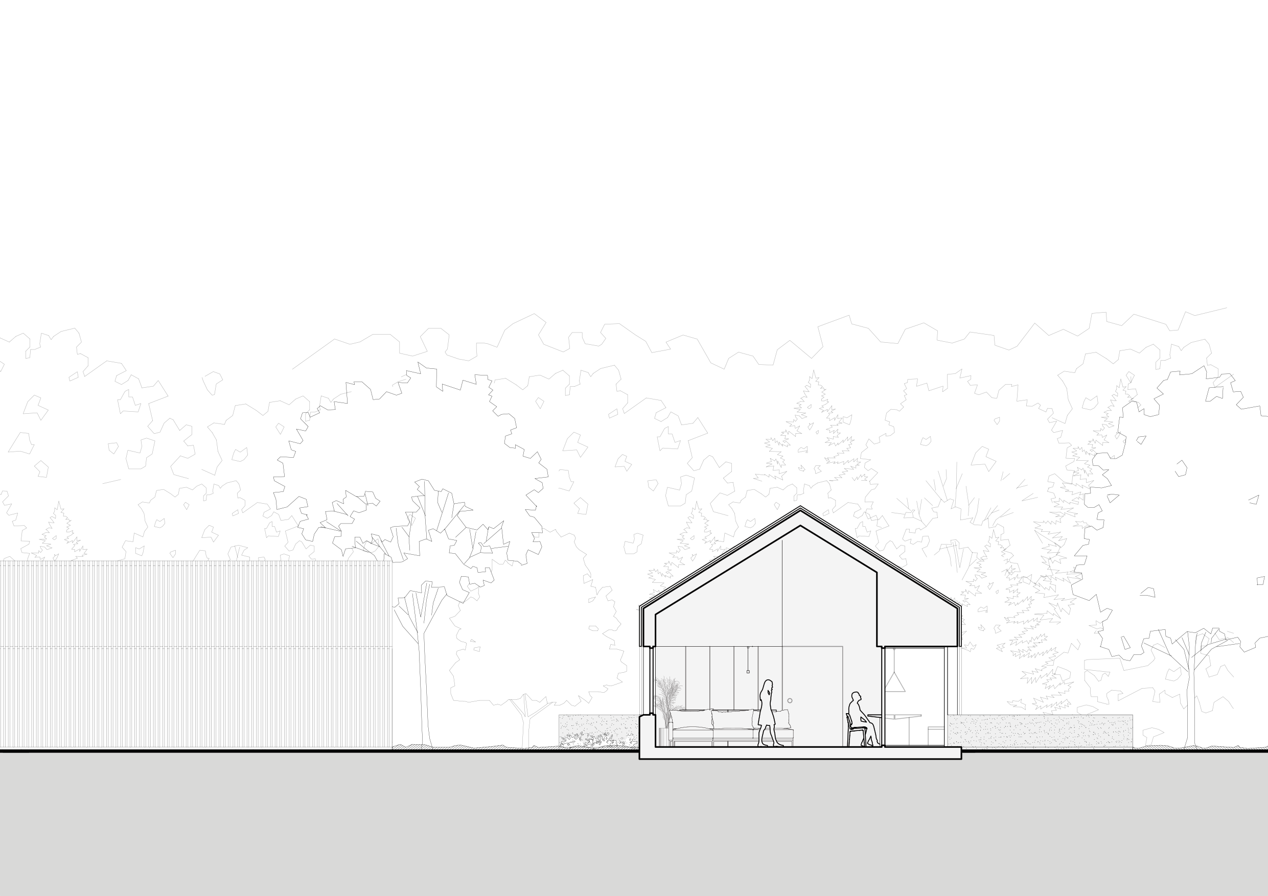
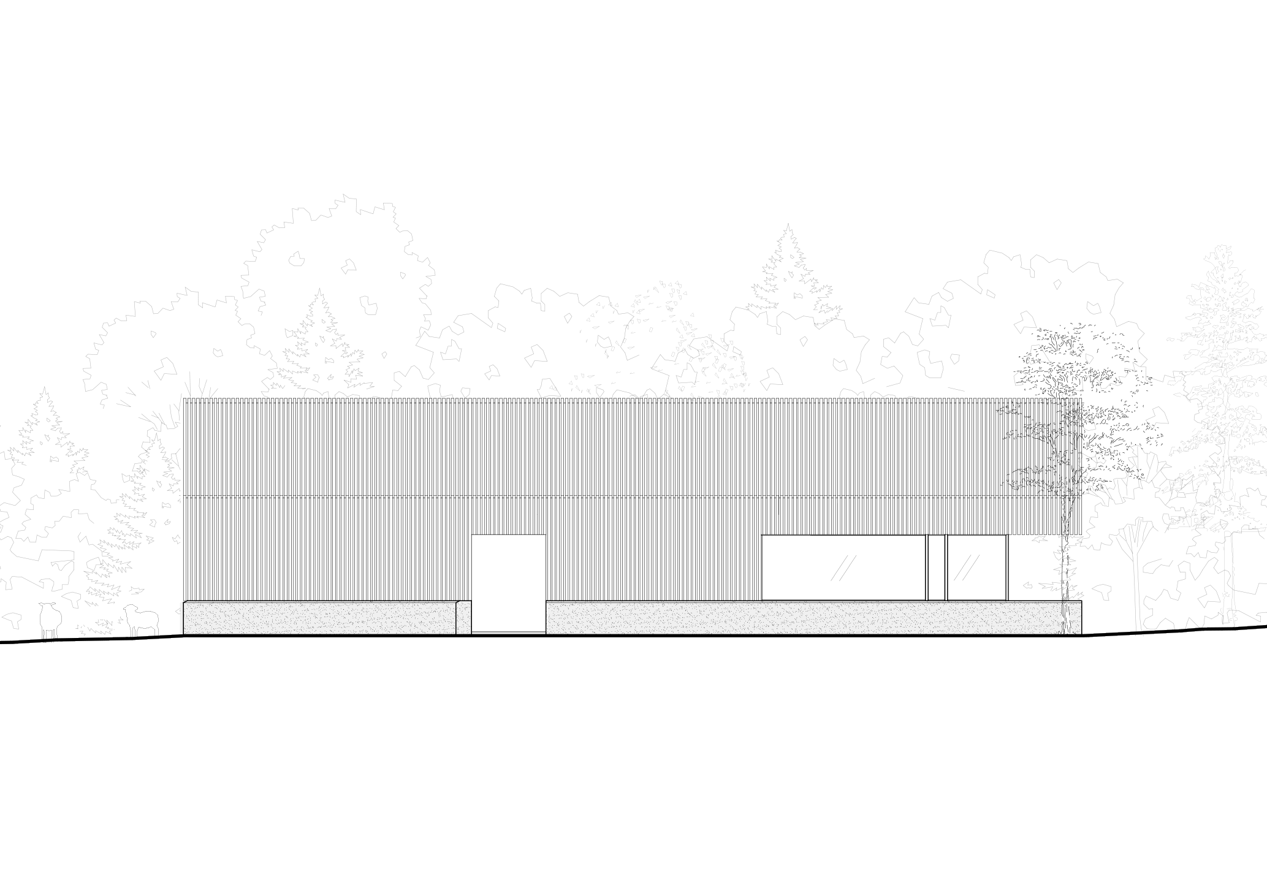
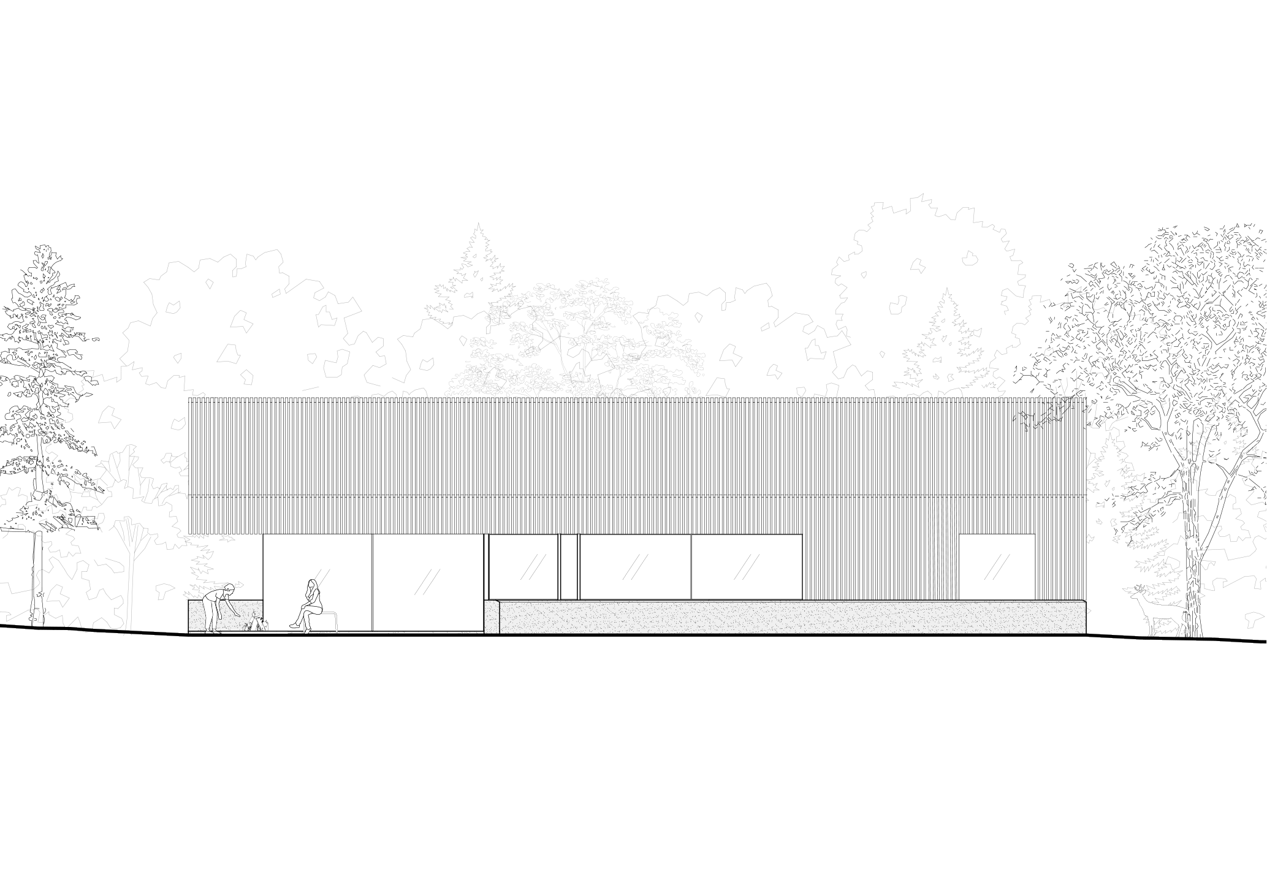
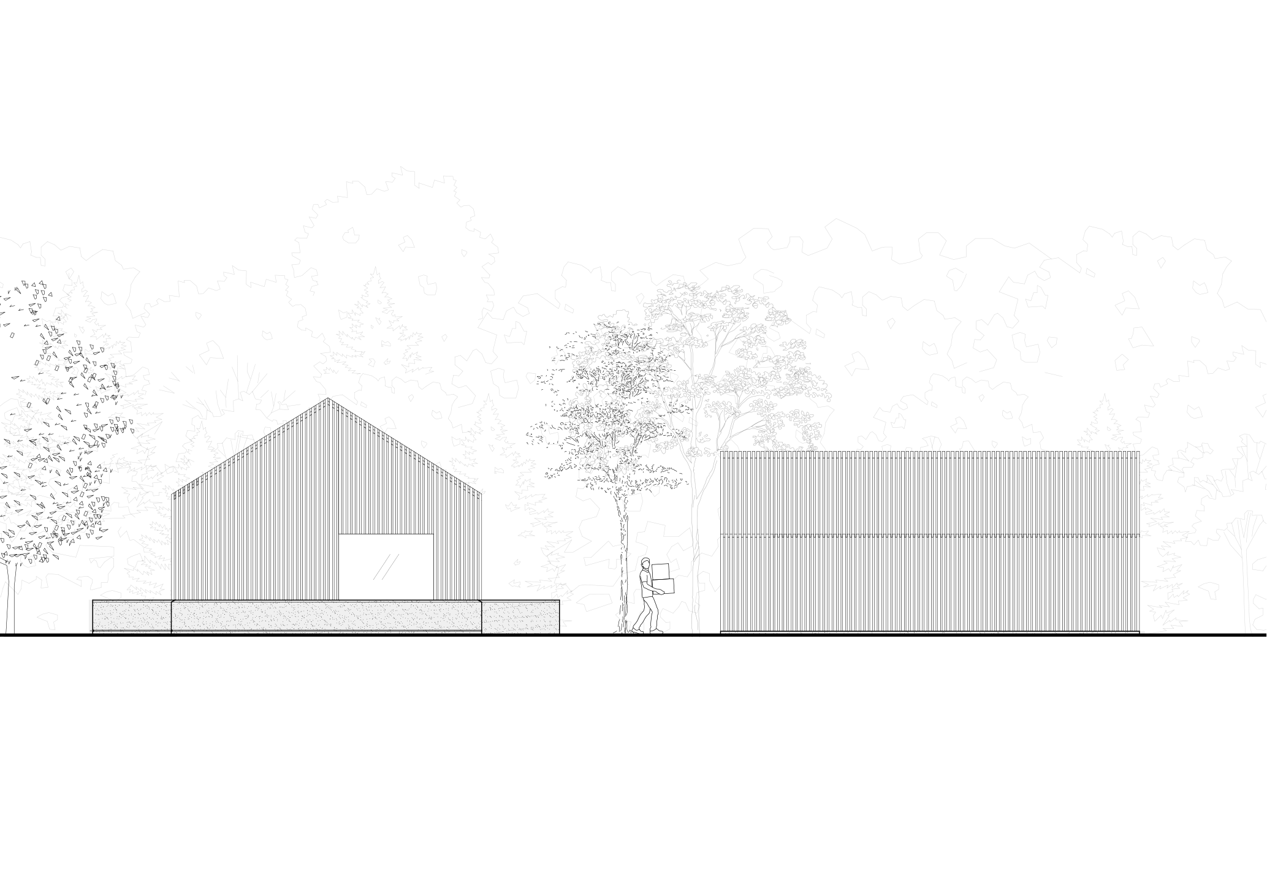
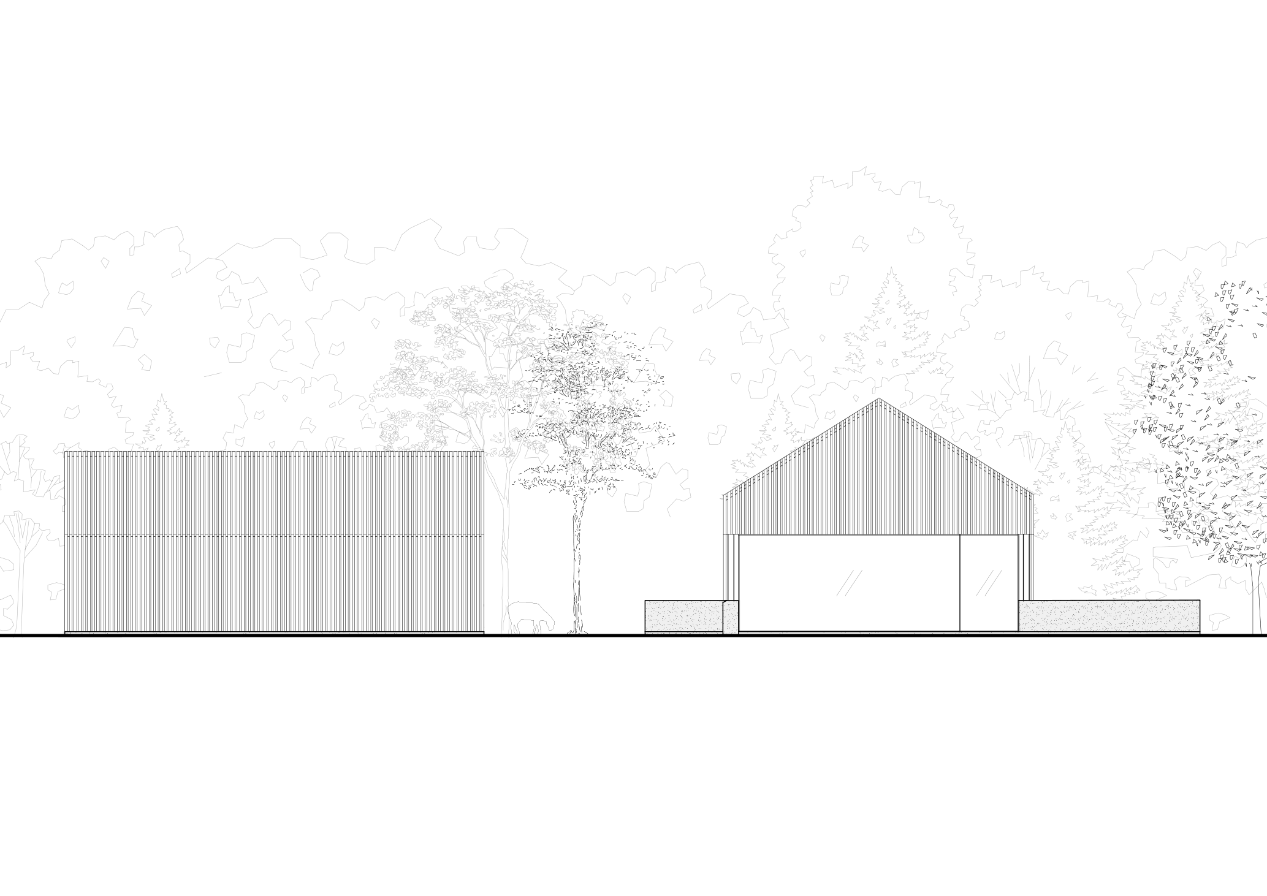
Base house draws inspiration from traditional Polish rural architecture with a stone base. The intentional simplicity of the form pays homage to the surrounding nature.
The project dates back to 2016. On a beautifully illuminated clearing at the edge of the forest, the first meeting between the investors and the architect took place. The location seemed perfect for fulfilling the dream of a house surrounded by greenery.
The shape, atmosphere, and energy of the plot sparked the imagination on both sides of the project from the outset.
“Years passed, but the idea of a house at the edge of the forest kept coming back to me. While working on a text about the history of Polish vernacular architecture, I sketched my own interpretation of a modern home, drawing from the archetype of the Polish rural cottage, often featuring a stone base.”
Marek Frania
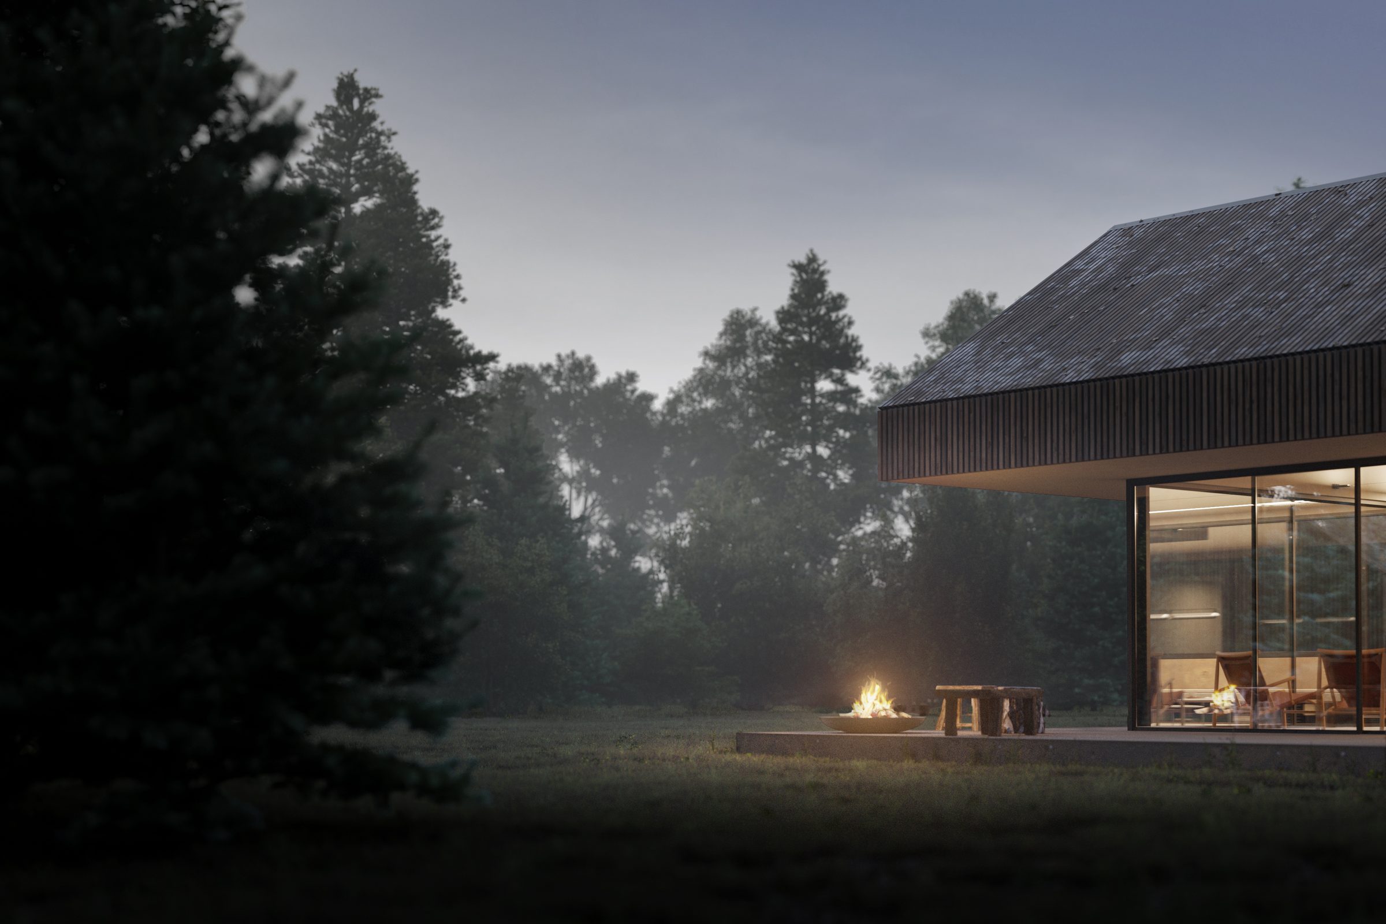
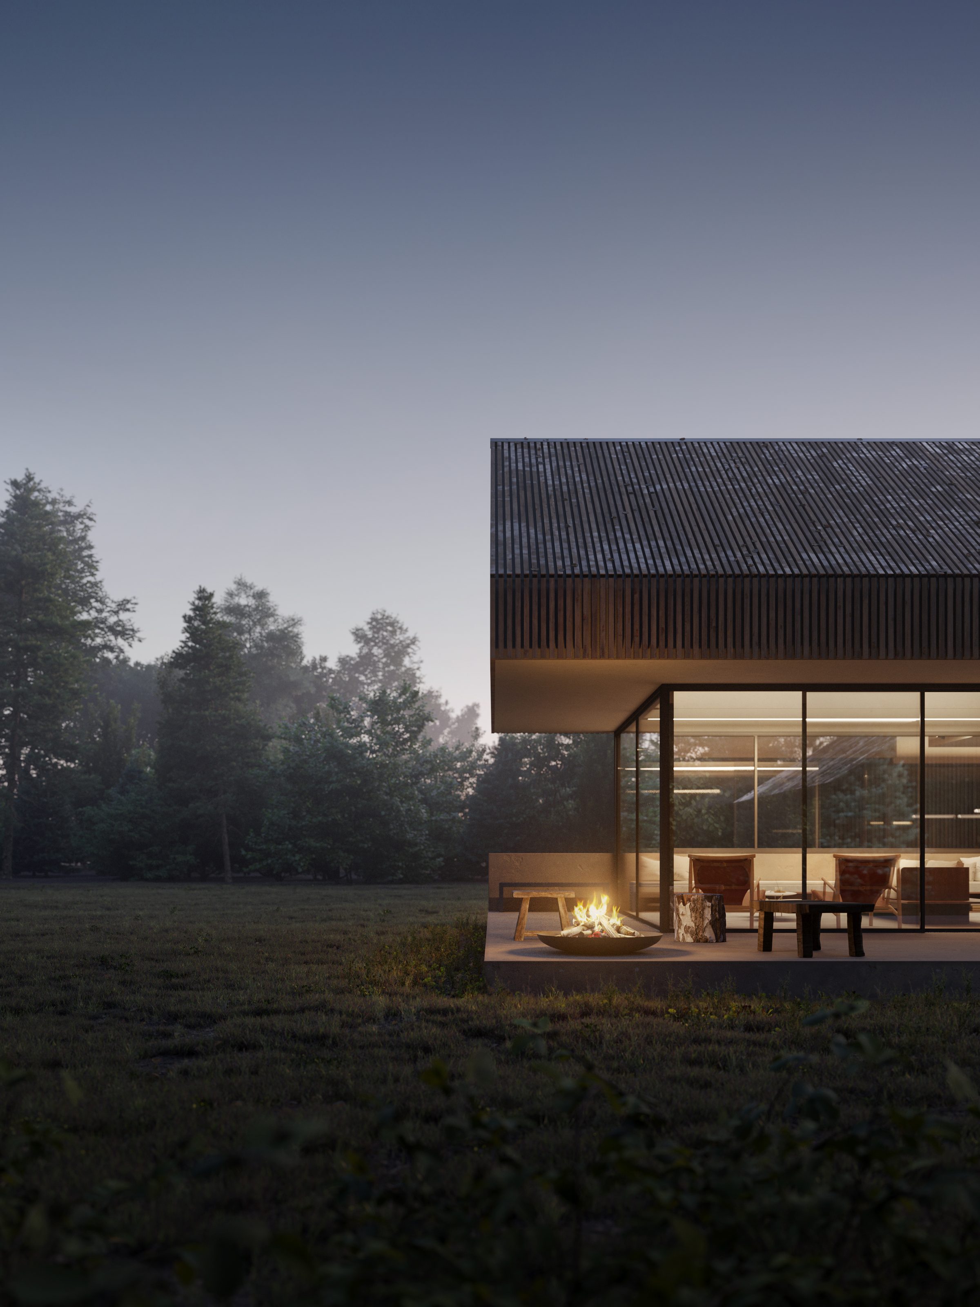
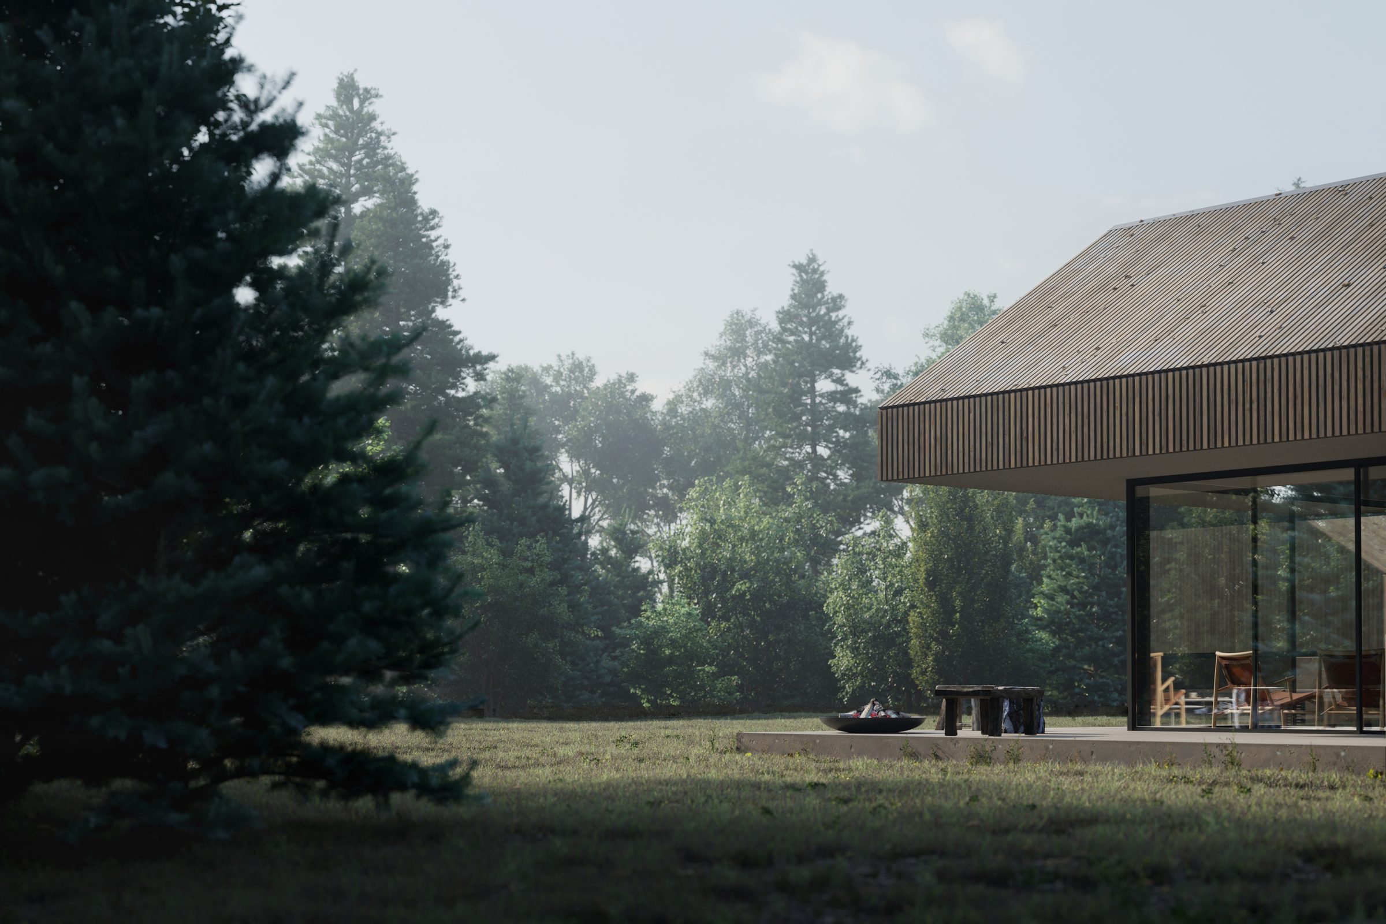
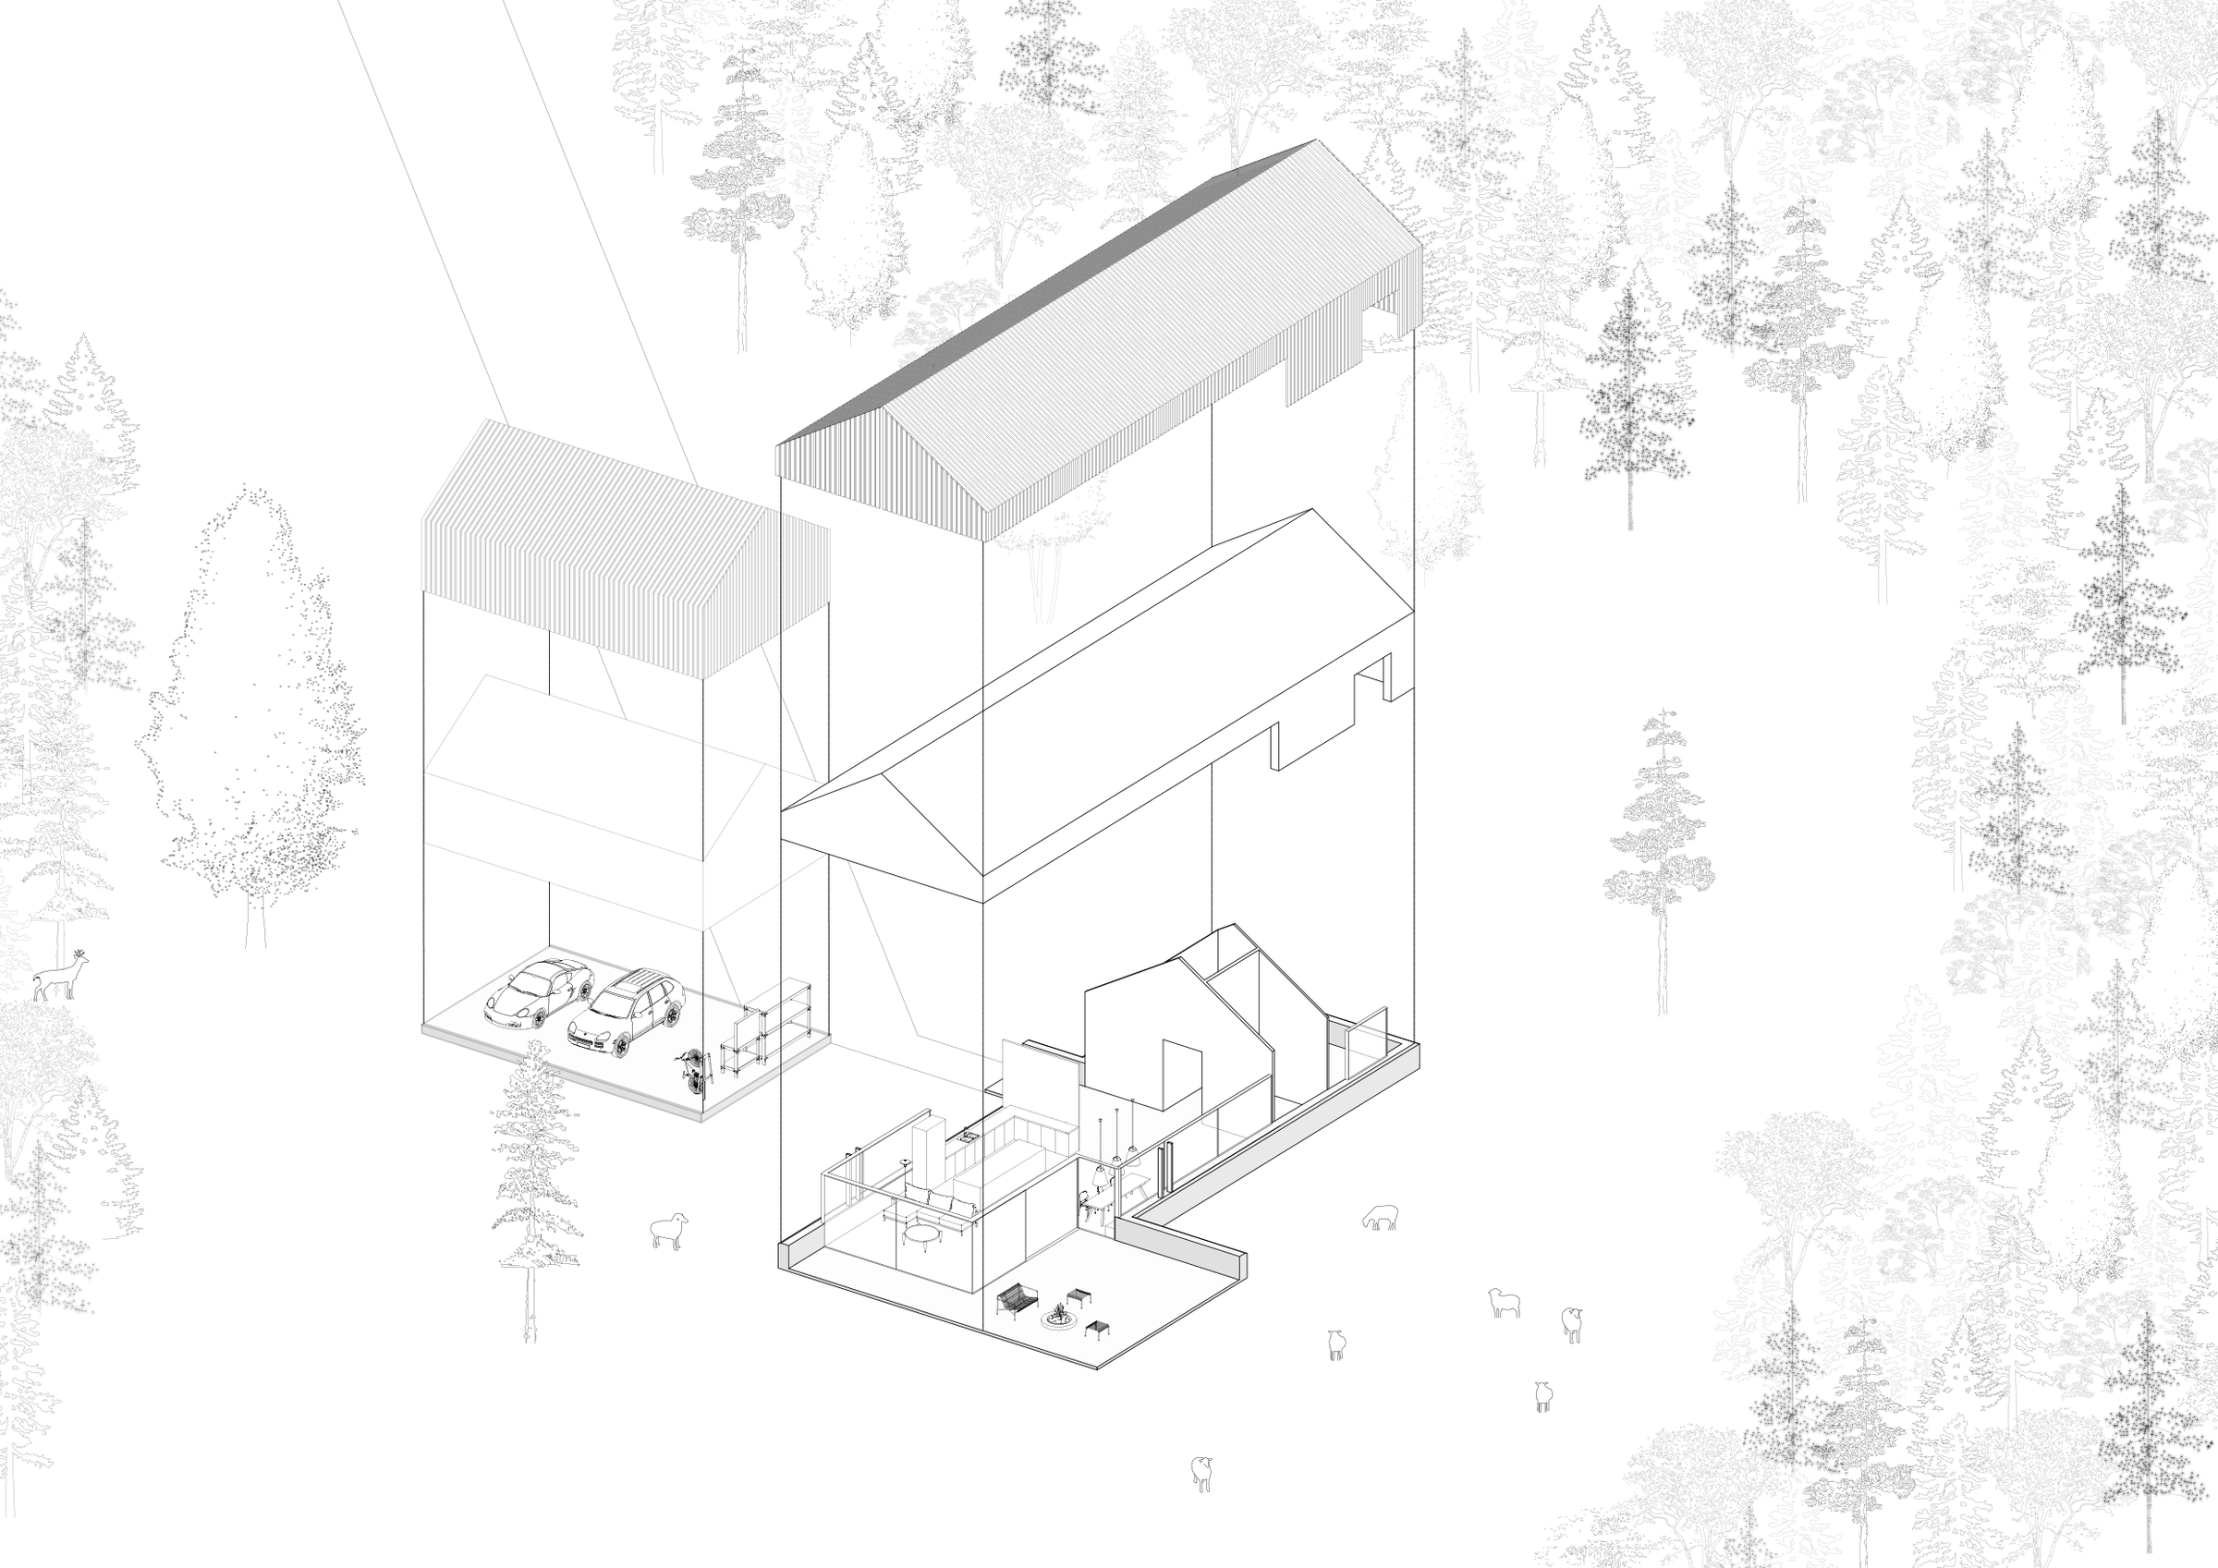
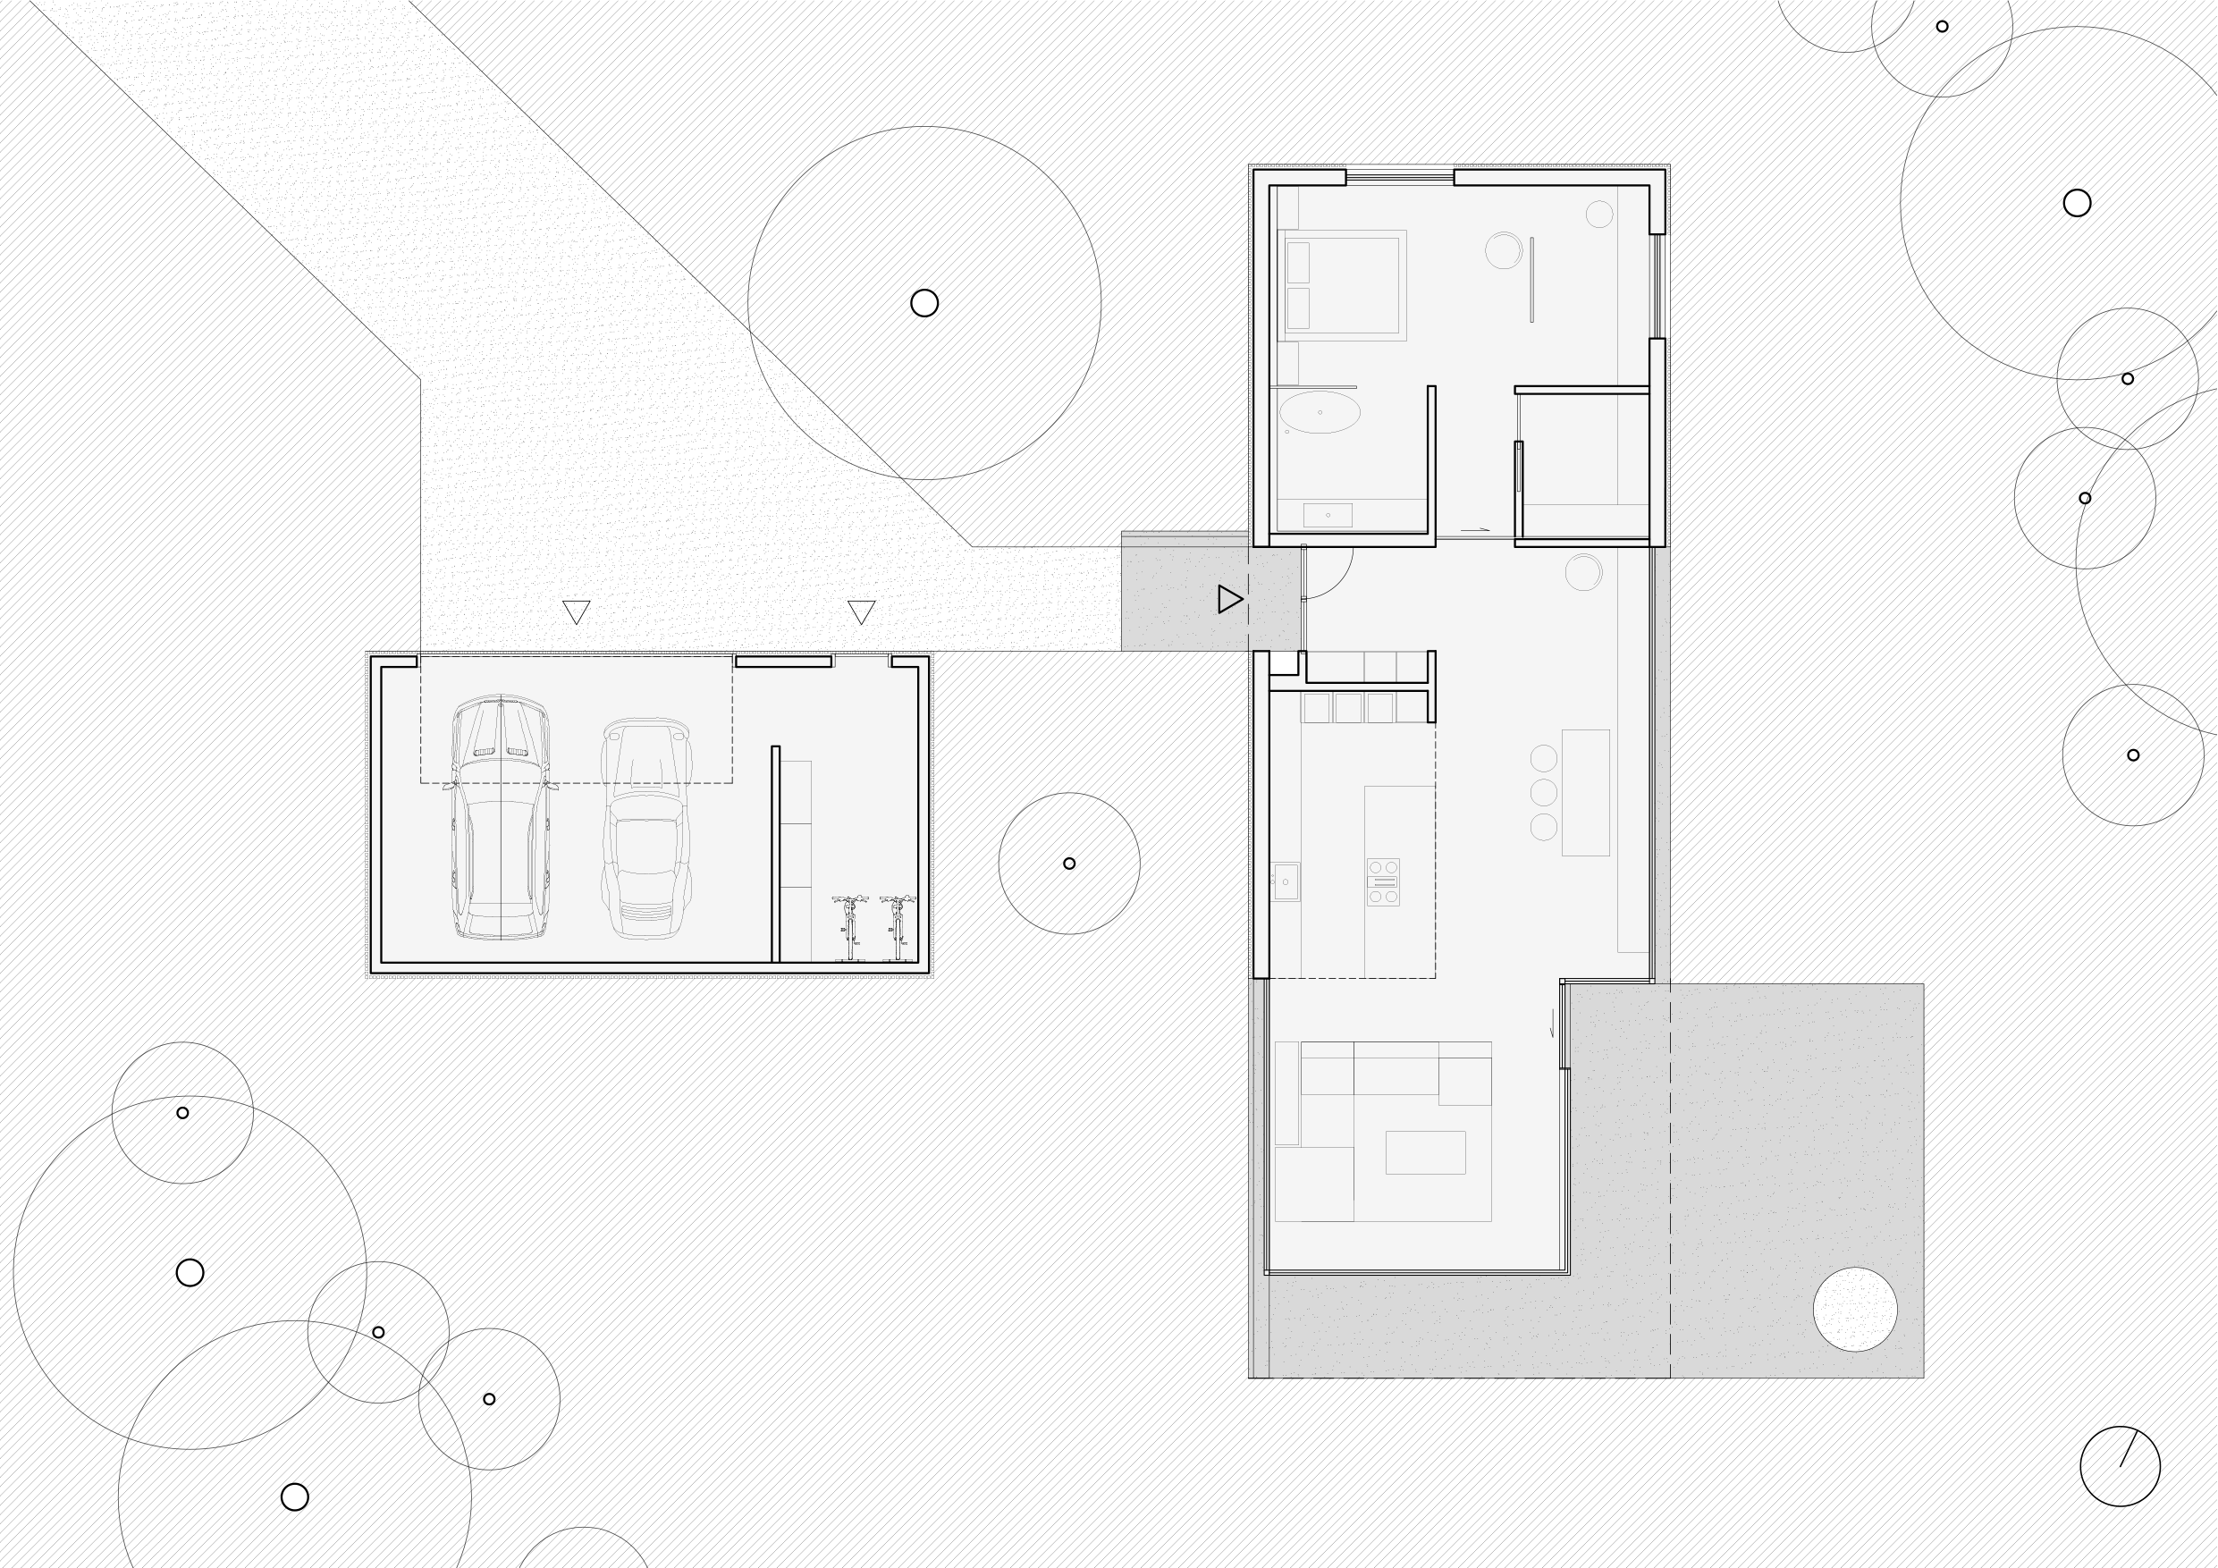
The simple functional layout of the house is divided into a living and a sleeping area. The spacious and open living room extends outside the house, making use of the stone base. With its raised plinth, it visually resembles the forgotten foundations of buildings, now mainly known from open-air museums.
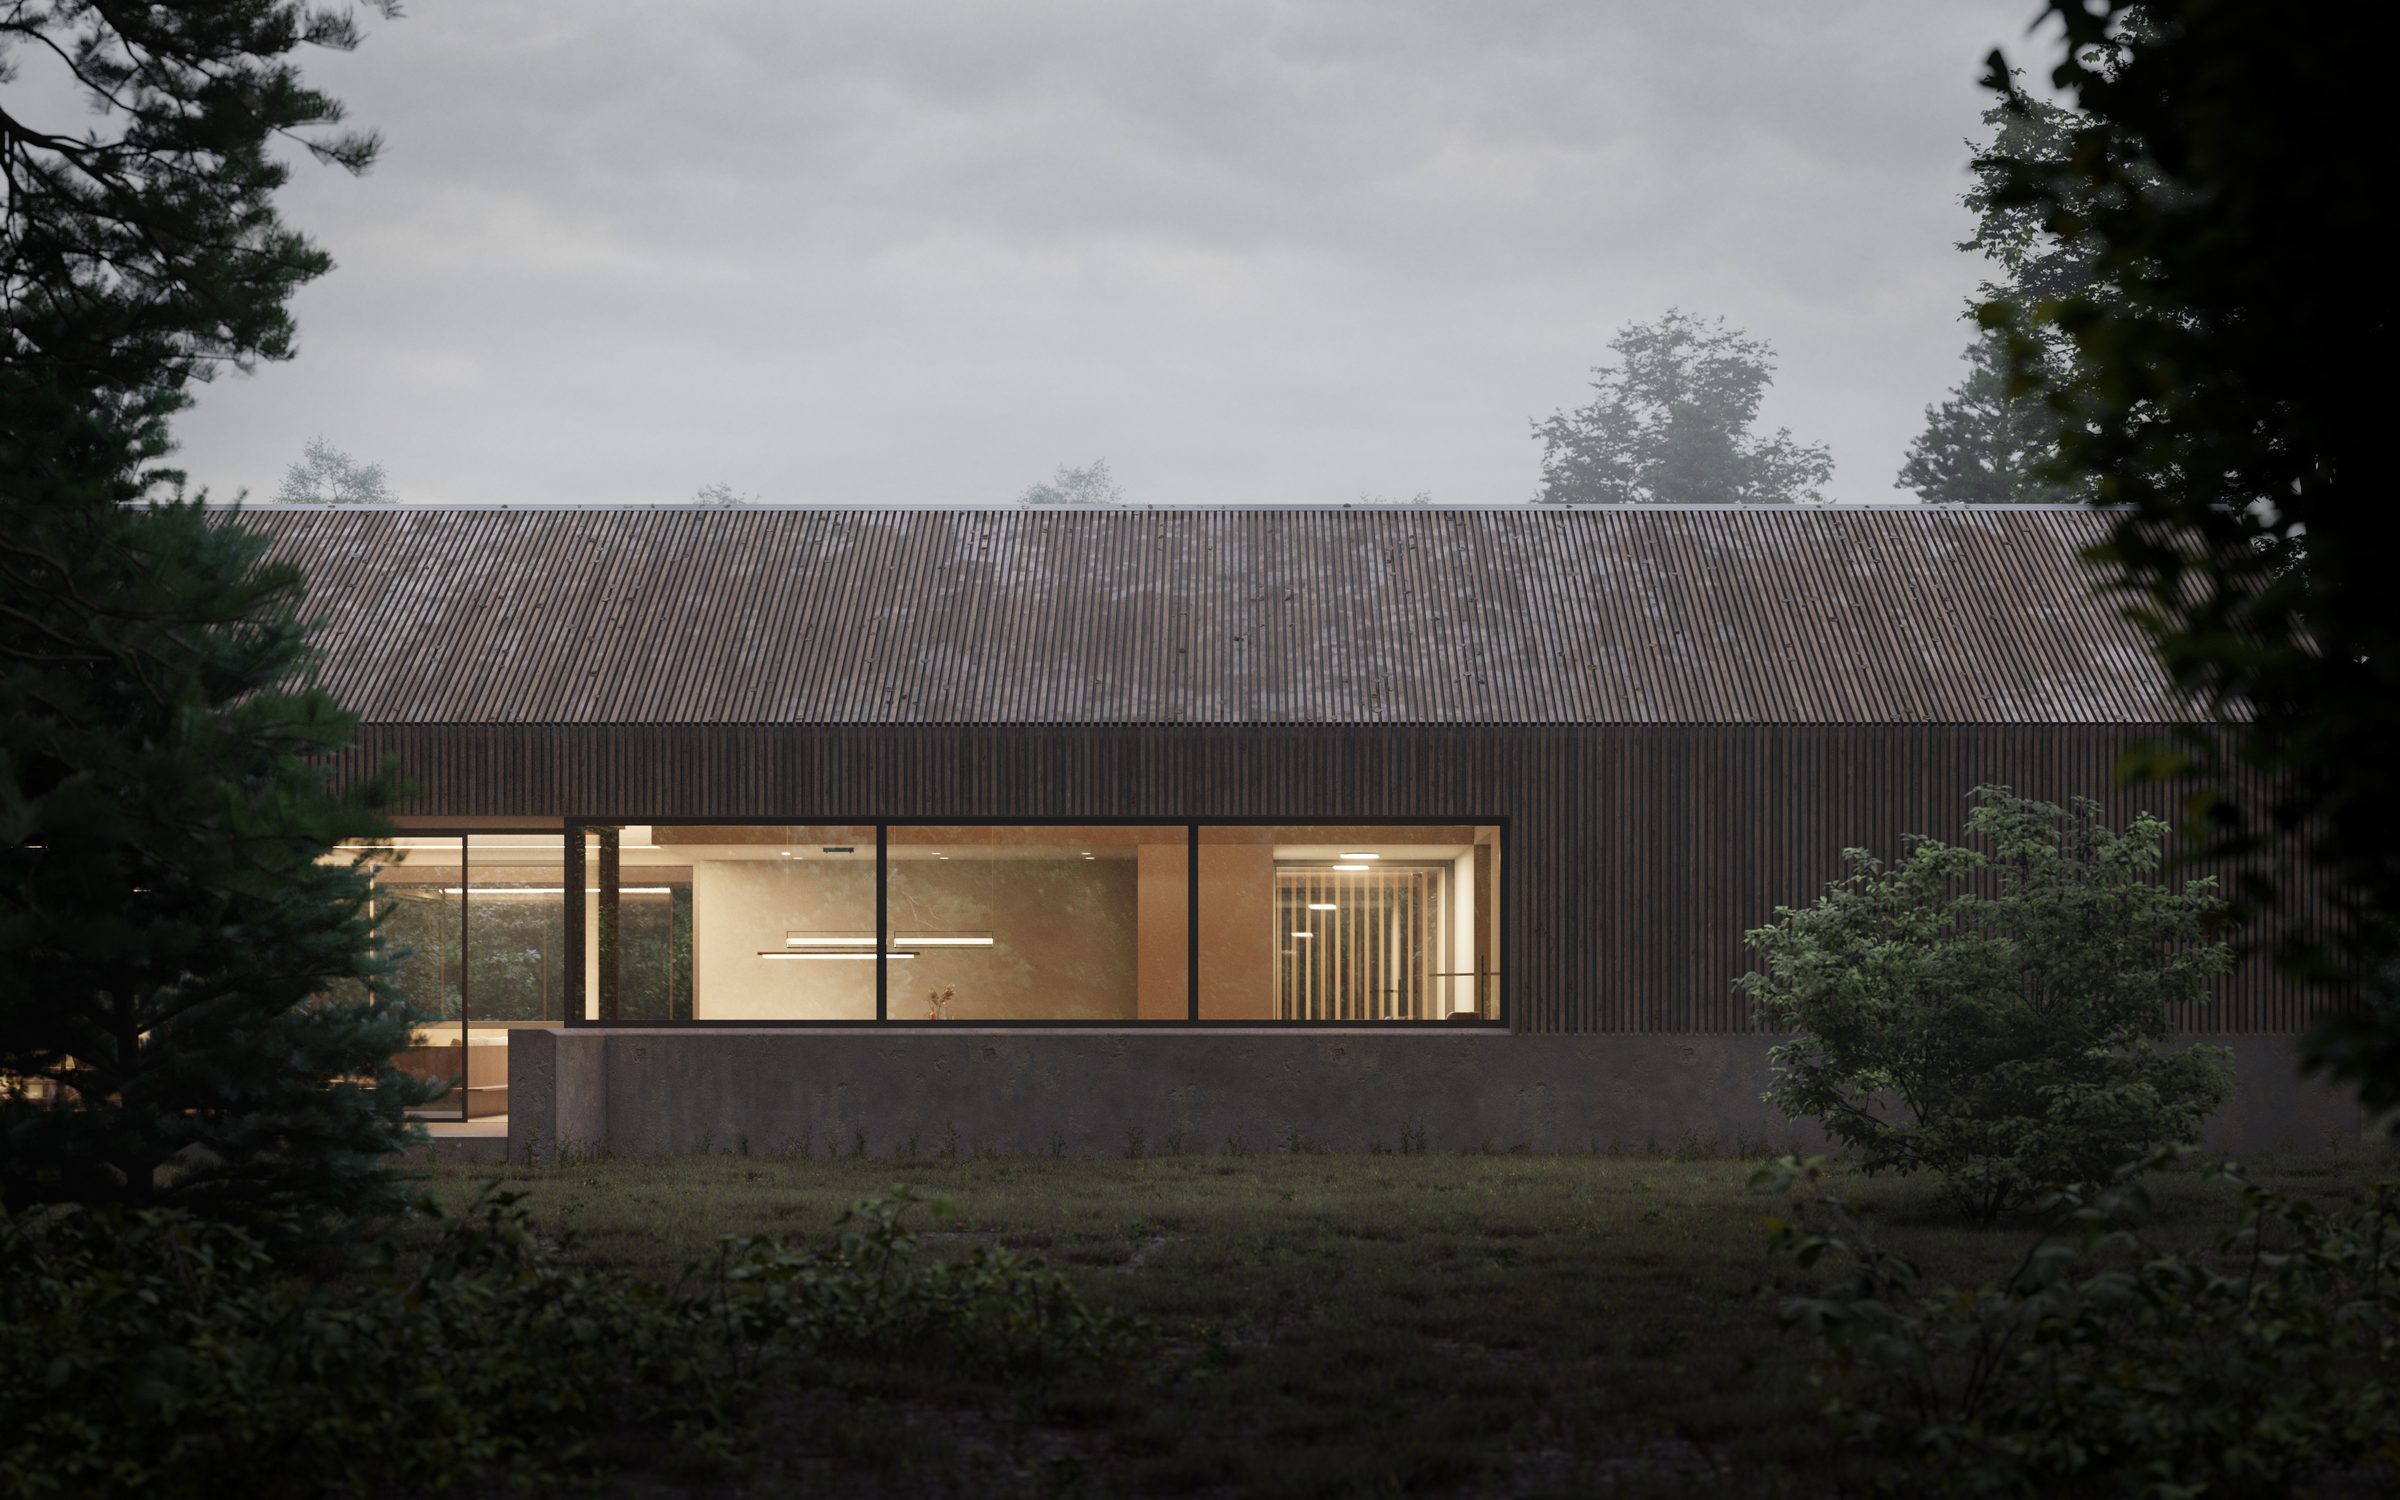
Wood is used both as a structural and finishing material. The facade is composed of the titular concrete base covered with wooden slats. To maintain durability and, at the same time, naturally alter its appearance over time, the slats and other wooden elements underwent thermal treatment.
Base house is a contemporary interpretation of the traditional cottage typical for Central Europe. Medieval builders realized that to enhance a building’s solidity and prolong its lifespan, it was crucial to separate the wooden structure from the ground, protecting it from water. Thus, wooden buildings began to be equipped with stone, brick, and later concrete foundations.
“The Base house project seems so simple and logical to us that we implement this line of thinking in subsequent projects. Their functional layouts may be entirely different, and their architectural expressions adapted to local or individual requirements. However, highlighting the foundational base and playing with its elements remain universal practices.”
Marek Frania